Concrete, Gravel or Bare Ground: How to Prepare the Site for Your Metal Building
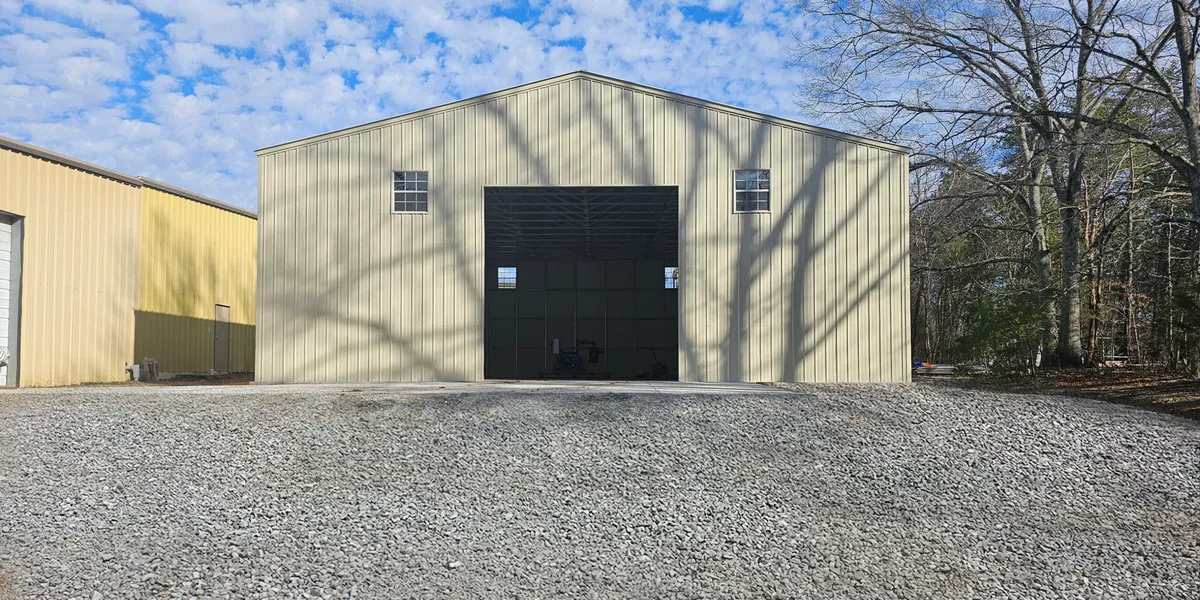
People spend weeks choosing the size, the color and the roof style of their building, and then decide what it will sit on the week before it arrives. It's worth doing in the other order. The base under a steel building decides how the doors line up, where the water goes, and how the structure looks in ten years — and it's the one part that's genuinely hard to change once the building is standing.
There are three ways to do it. Here's what each one is good for, and what it costs you down the line.
Level comes before everything else
Whichever base you pick, the pad has to be level. This isn't a detail that gets sorted out on installation day — it's the condition that makes installation day possible at all.
On sloped or uneven ground, the frame can't sit square. Doors bind or leave a gap at one corner, panels don't meet the way they should, and any low spot becomes the place rainwater collects — right against the steel. A pad that's out of level is also the most common reason an install gets delayed, because it has to be fixed before anything can be anchored.
If your spot slopes, it needs to be cut and filled — and fill needs to be compacted, not just pushed into place. Loose fill settles, and it usually settles unevenly.
Bare ground: the cheapest way to start
Setting a building straight onto compacted soil is the least expensive option and it's perfectly legitimate for open structures. Anchors drive into the ground and hold the frame down.
- Best for: utility covers, carports, equipment and hay storage, anywhere you mainly need shade and a roof.
- Watch out for: soil moves. Expect some settling in the first seasons, mud and ruts where you drive in and out, and weeds coming up inside. There's no floor, so anything sitting directly on the ground picks up moisture from below.
Gravel: the practical middle ground
Gravel is what most people land on, and for good reason. It drains, it stays workable in wet weather, it costs a fraction of concrete, and you can have it ready in a day. The building in the photo above sits on exactly this.
- Best for: garages and barns used for storage, workshops you don't plan to heat, and anywhere you want a dry surface without pouring a slab.
- Watch out for: gravel needs to be contained — without a border of timber, steel or block around the pad, it migrates outward and thins in the middle. Plan on topping it up every few years. And it's not a floor: rolling toolboxes, jacks and floor creepers don't work well on stone.
Make the pad larger than the building's footprint on every side, so rain coming off the roof lands on gravel instead of digging a trench along the wall.
Concrete: the one that behaves like a floor
A slab is the most expensive base and the only one that turns the building into a finished room. Anchors bolt straight into the concrete, which is the strongest connection of the three.
- Best for: workshops, commercial use, anything with vehicles on jacks, and any building you plan to insulate, finish inside or heat.
- Watch out for: cost, and the fact that concrete has to cure before anything gets built on it. Plan the pour well ahead of your install date.
Leave room for the crew
One thing that catches people out has nothing to do with the base. Our crew arrives with the materials on a trailer, so they need a way in and somewhere to work:
- Access wide and firm enough for a truck and trailer to reach the pad, and room to turn around.
- Overhead clearance — low branches and power lines are the usual culprits.
- Clear space around the pad to lay out panels and framing while the building goes up.
Tell us your base when you ask for a quote
The base changes how your building is anchored, so it's worth mentioning up front rather than at the end. Tell us what you're building on and what you'll keep inside, and we'll design your building in 3D so you can see the exact structure — size, color and roof style — before anything is made. That's included with every quote, at no cost.
Not sure what your site needs?
Tell us your location, your ground and what you'll store — we'll tell you what to have ready.
Get a free quote