Commercial / 40VL034
40x60 Vertical Roof Metal Building with Lean-To
40 × 60 × 12 ft
*Starting price. Final pricing varies by location and configuration; sales tax excluded.
BUILT AROUND YOUR PLANS
A closer look.
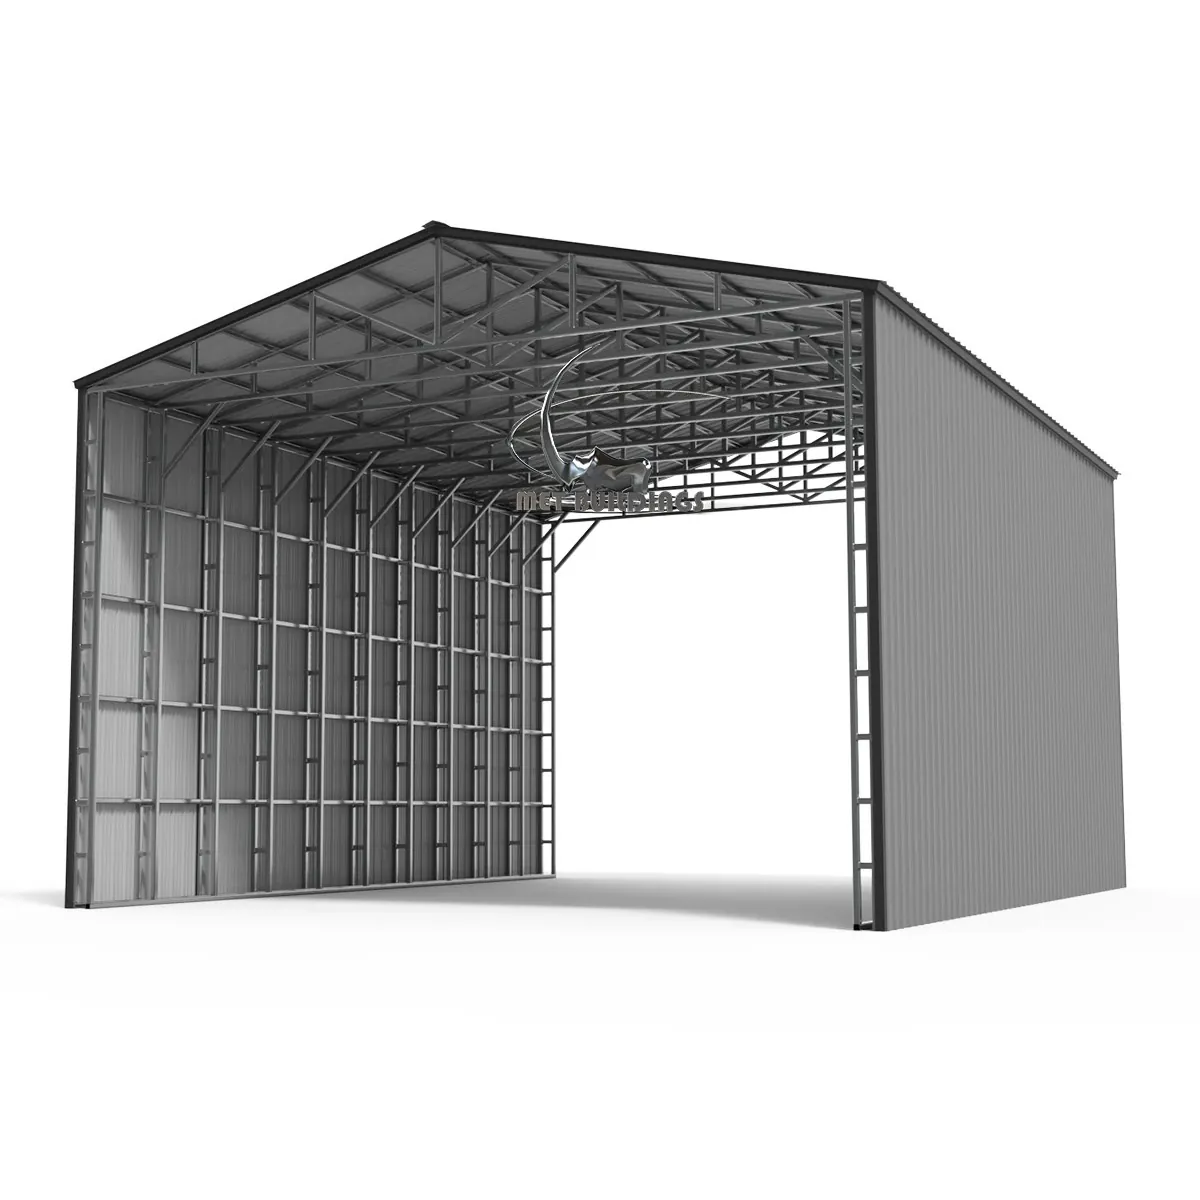
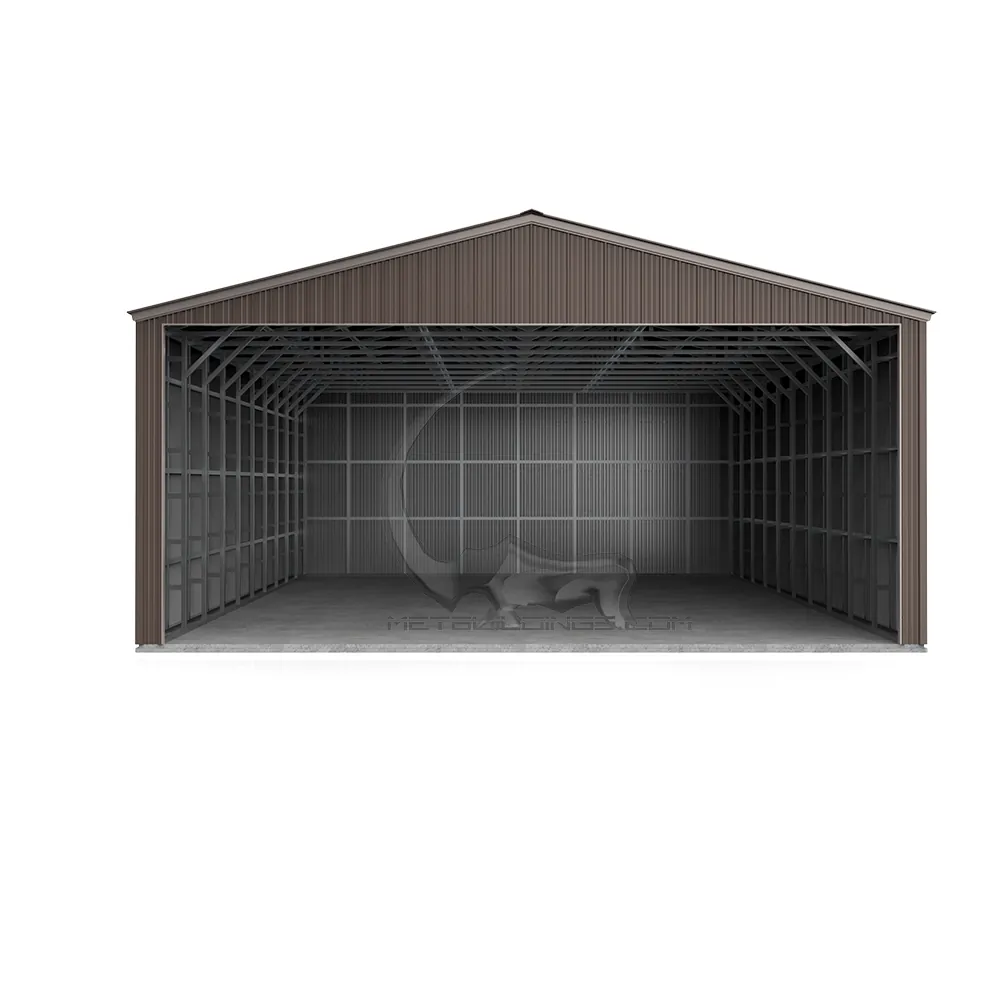
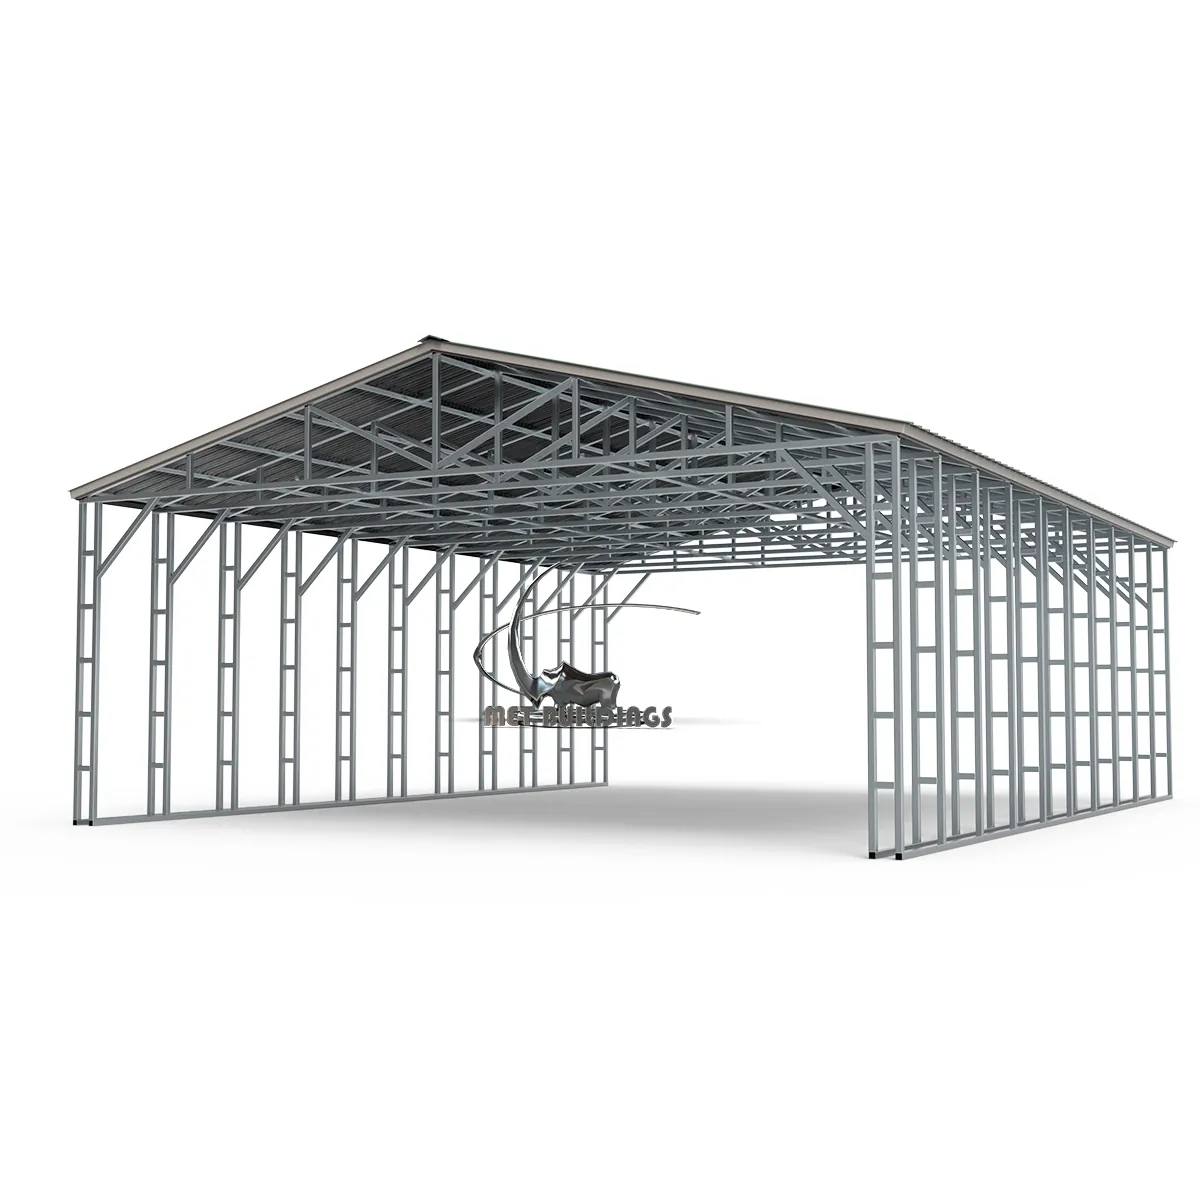
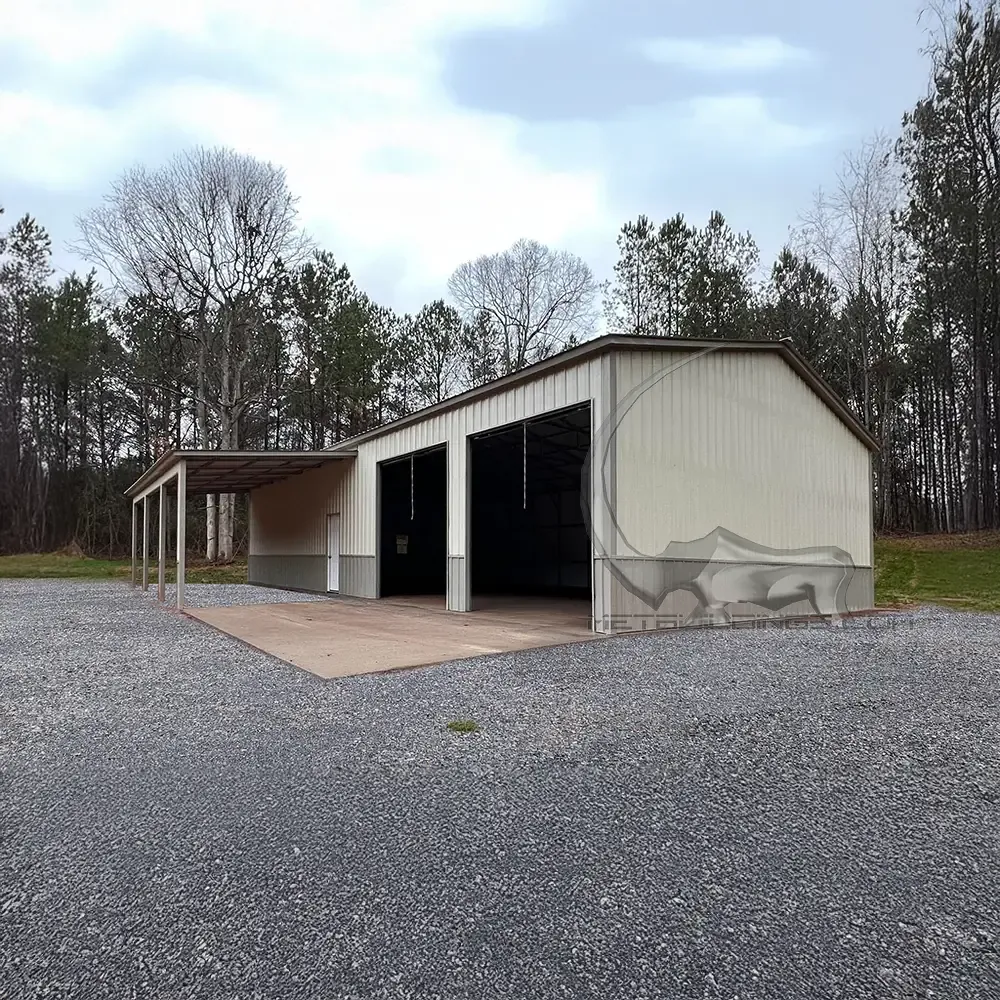
40x60 Vertical Roof Metal Building with Lean-To featuring enclosed sides and ends, 3 roll-up doors, a man door, and a spacious lean-to for added storage or workspace.
Specifications
- Dimensions
- 40 ft W x 60 ft L x 12 ft side height
- Roof Style
- Vertical Roof for optimal drainage and enhanced durability
- Frame Spacing
- 5 ft on centers for superior structural stability
- Steel Gauge
- 14-gauge frame with 29-gauge panels for added strength
- 2 Side Walls Enclosed
- Vertical two-tone panels for a sleek, modern look
- 3 Roll-Up Doors (10x10 ft)
- For easy access to large vehicles, equipment, or storage
- 3 Header Bars (Side Entries)
- For added structural support around roll-up doors
- 1 Man Door (36"x80")
- For convenient pedestrian entry
- Enclosure
- 1 enclosed side for added protection and security
Customization & delivery
Discuss dimensions, openings, color choices and installation location with MetBuildings. Your final quote confirms what is included.
Talk to our team ↗