Commercial / 70HC025
70x100 Commercial Metal Barn
70 × 100 × 15 ft
*Starting price. Final pricing varies by location and configuration; sales tax excluded.
BUILT AROUND YOUR PLANS
A closer look.
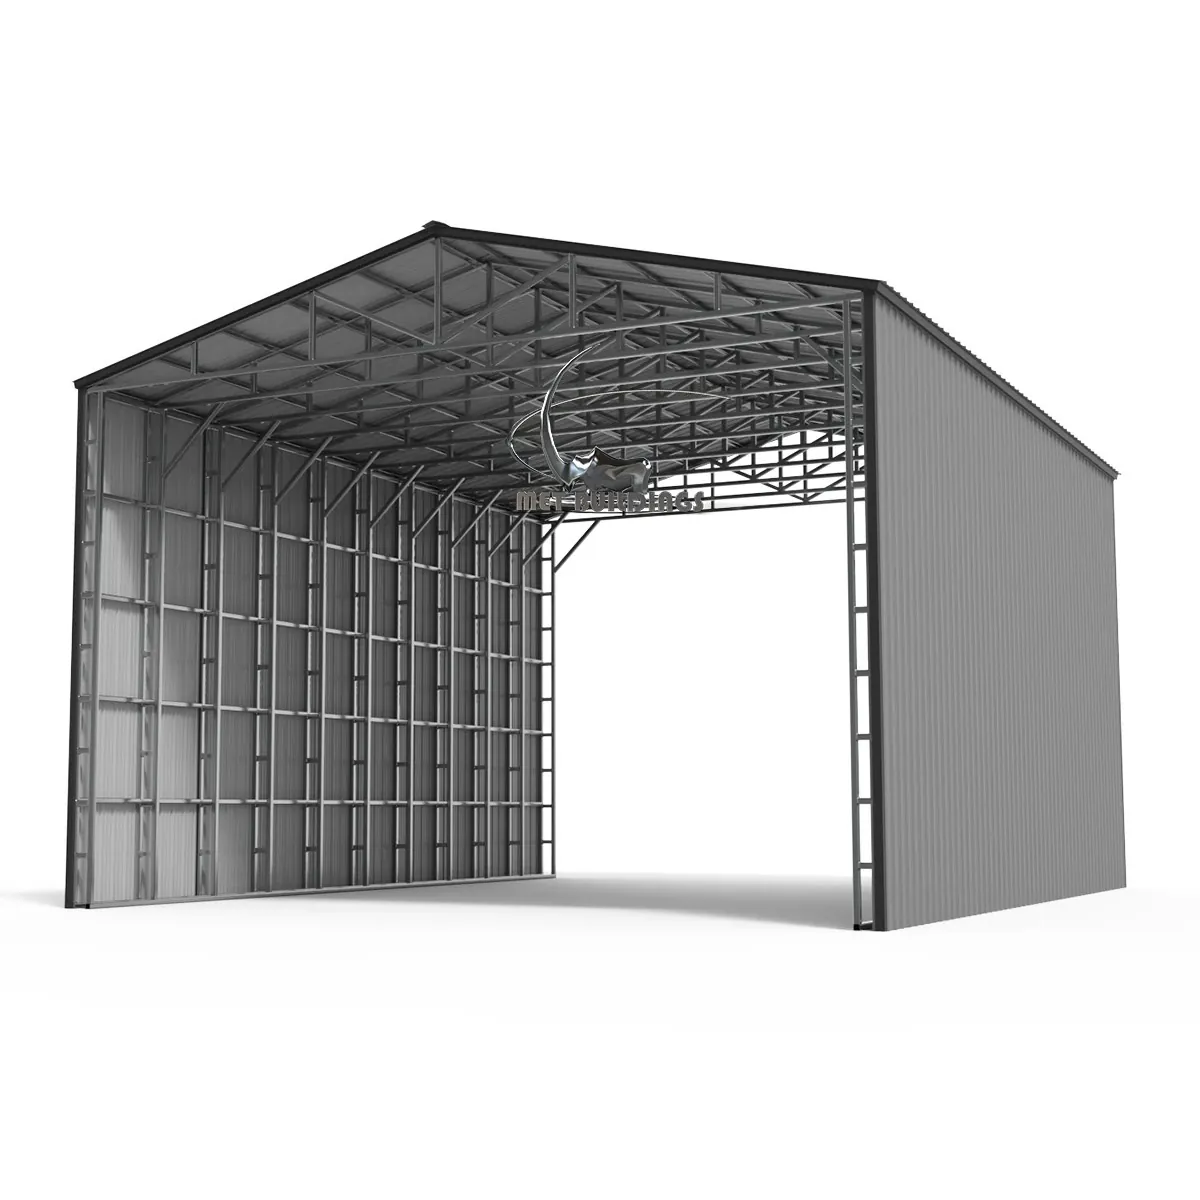
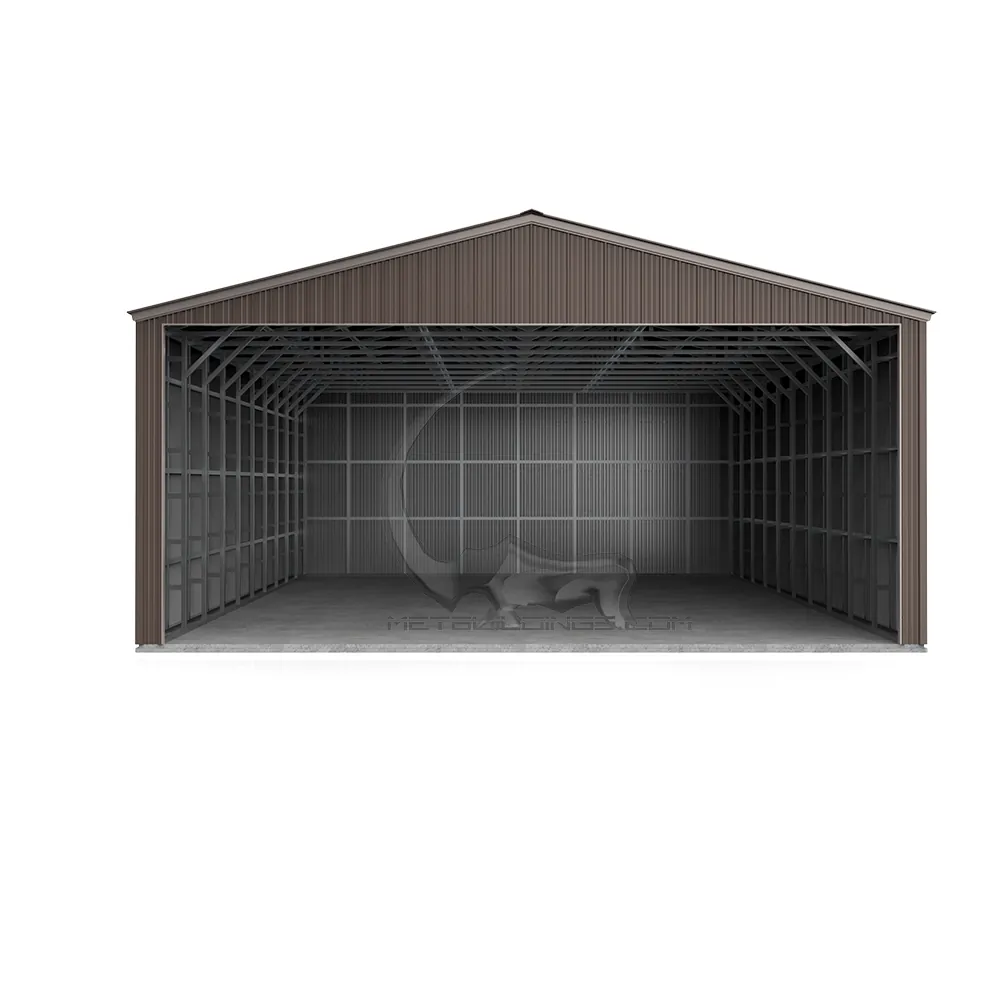
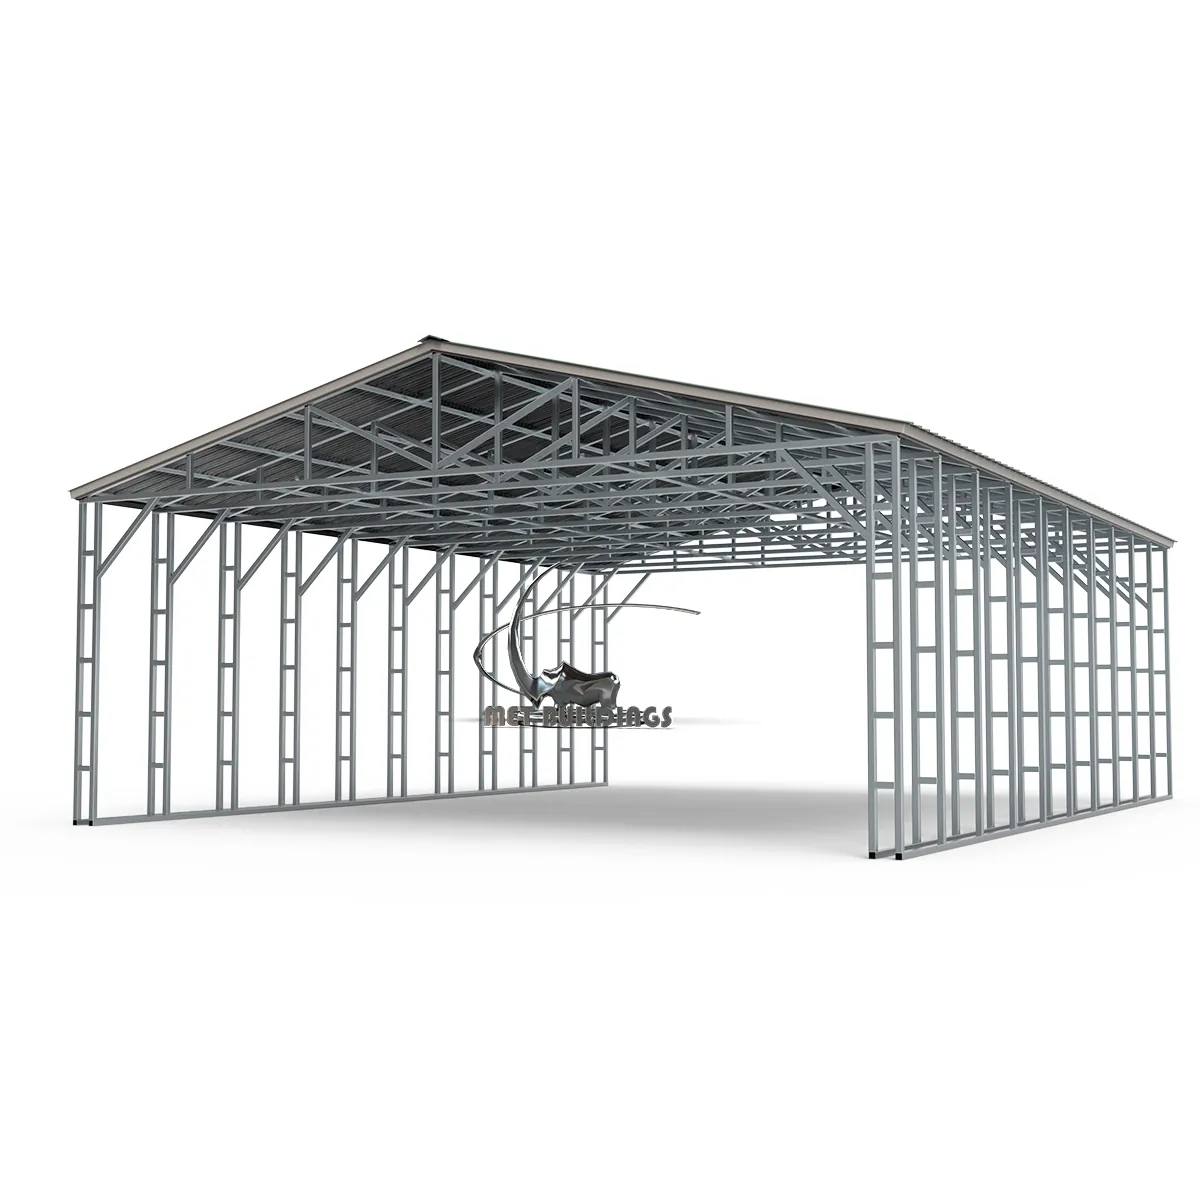
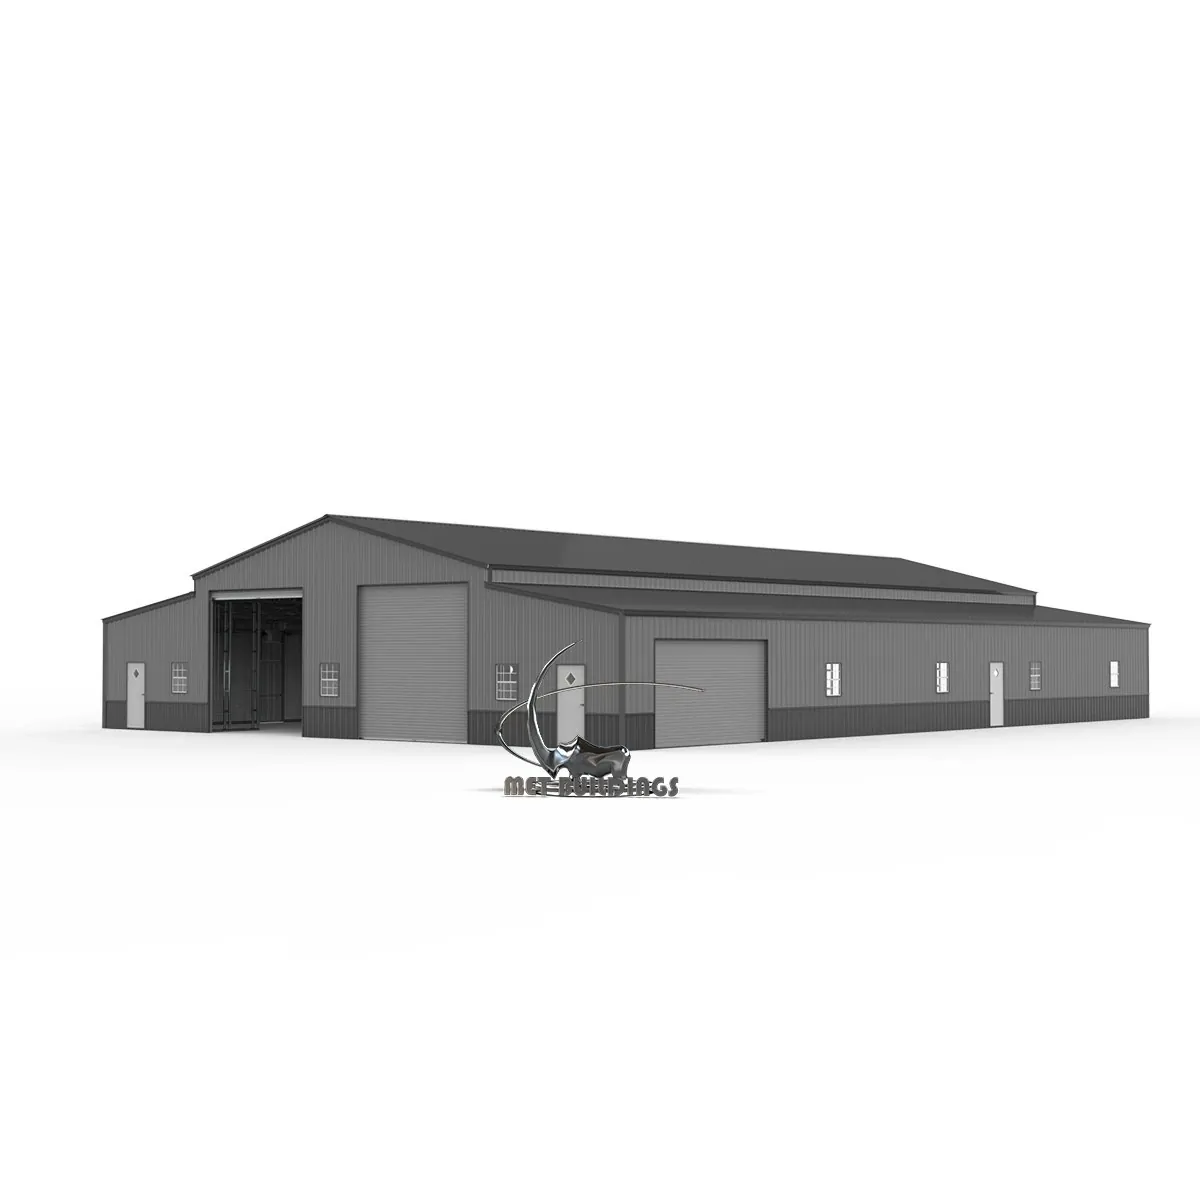
70'x100' Commercial Metal Barn engineered with 14-gauge steel tubing & 29-gauge metal sheets. Featuring enclosed lean-tos, garage doors, and advanced insulation options, this structure is ideal for equipment storage, livestock shelters, and commercial applications.
Specifications
- Dimensions
- 40 ft W x 100 ft L x 15 ft height
- Vertical Roof Design
- For superior drainage & durability
- 8 Side Entry Header Bars (16'W x 13'H)
- For flexible access
- 4 Large Garage Doors (14'W x 12'H)
- Ideal for storing machinery, vehicles & farm equipment
- 1 Walk-In Door (36"W x 80"H)
- For convenient access
- 1 Window (30"W x 36"H)
- For natural light & ventilation
- Two-Tone End Walls & Side Panels
- For a modern, professional look
Customization & delivery
Discuss dimensions, openings, color choices and installation location with MetBuildings. Your final quote confirms what is included.
Talk to our team ↗