Commercial / 70CB015
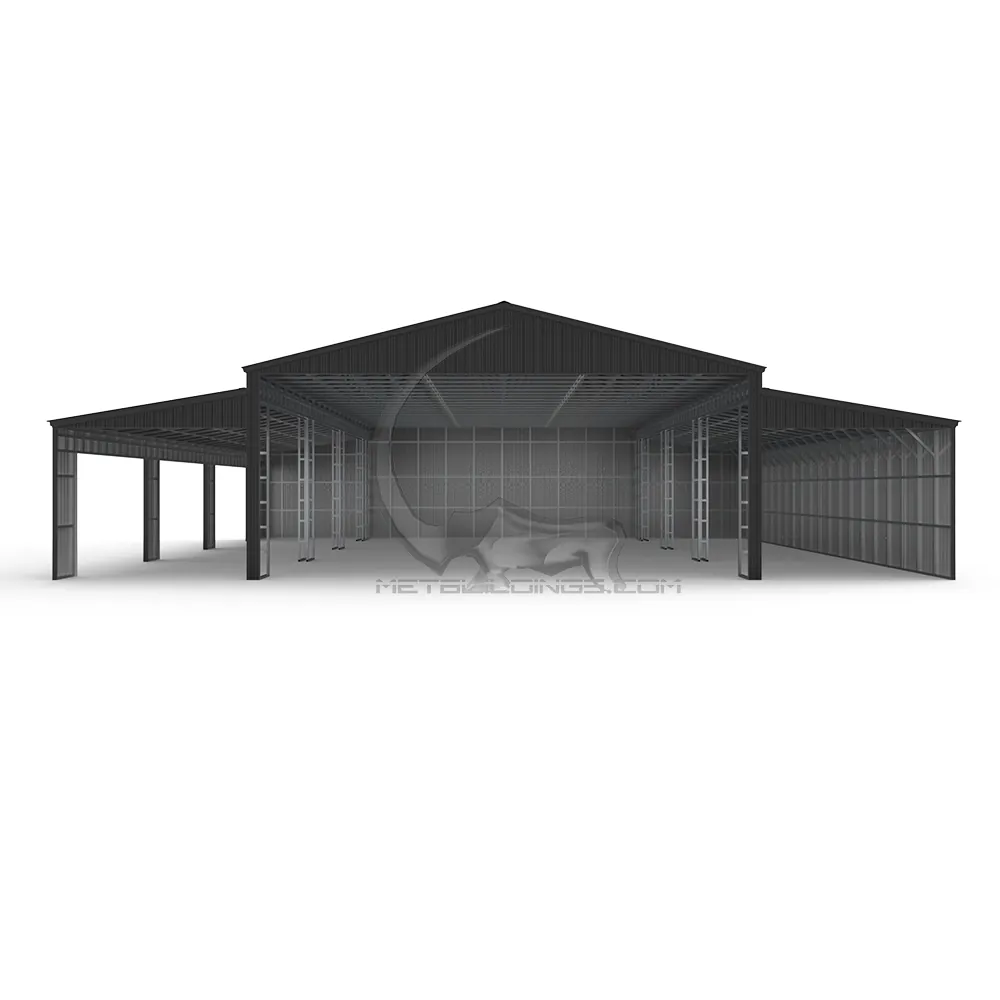
70x80 Barn Metal Building
70 × 80 ft
*Starting price. Final pricing varies by location and configuration; sales tax excluded.
BUILT AROUND YOUR PLANS
A closer look.
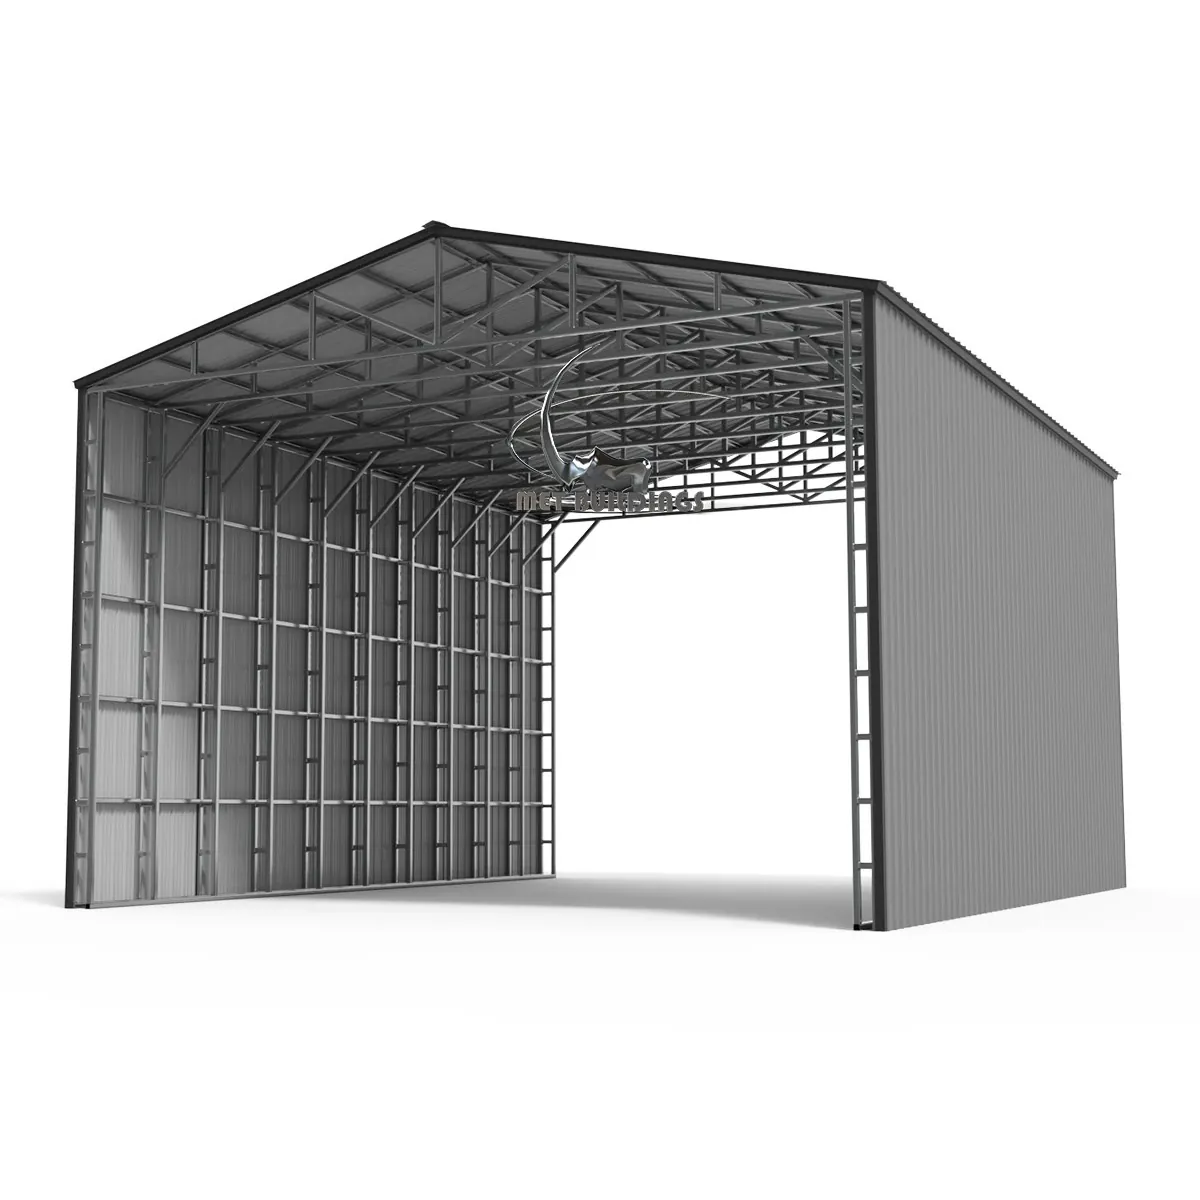
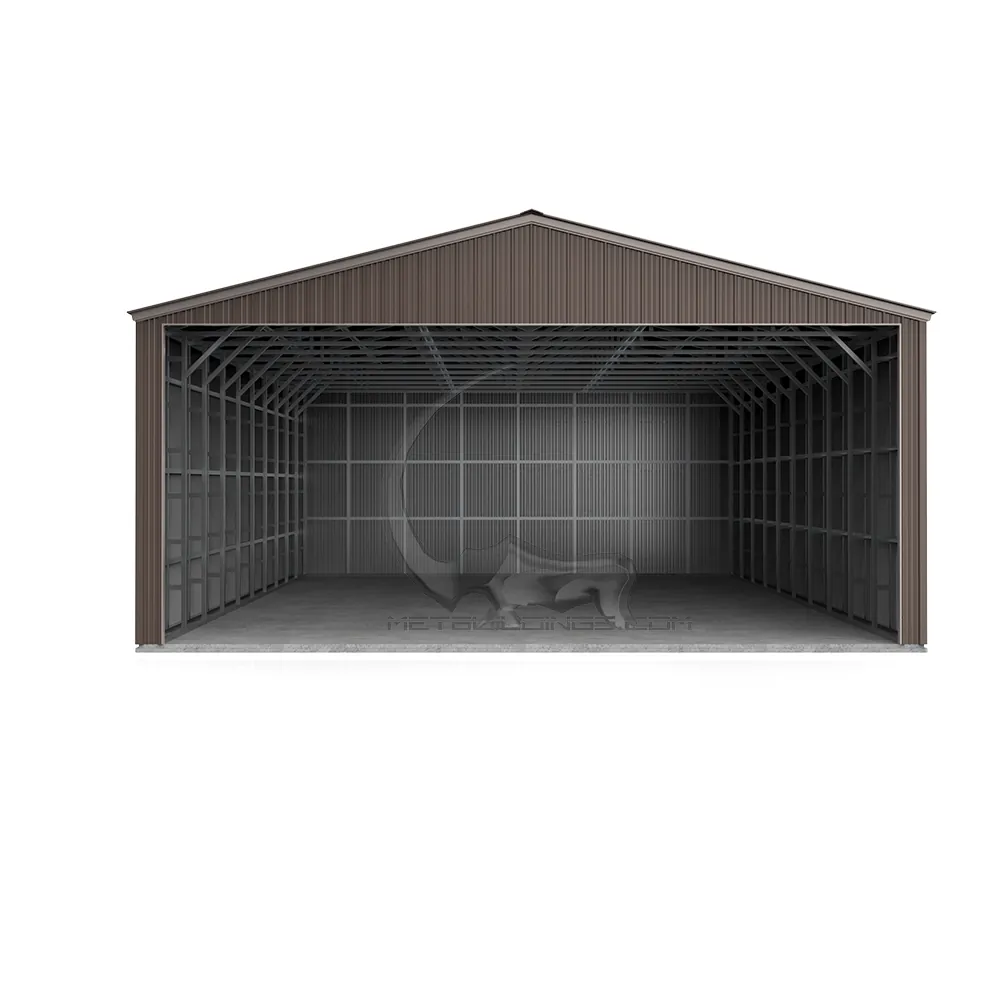
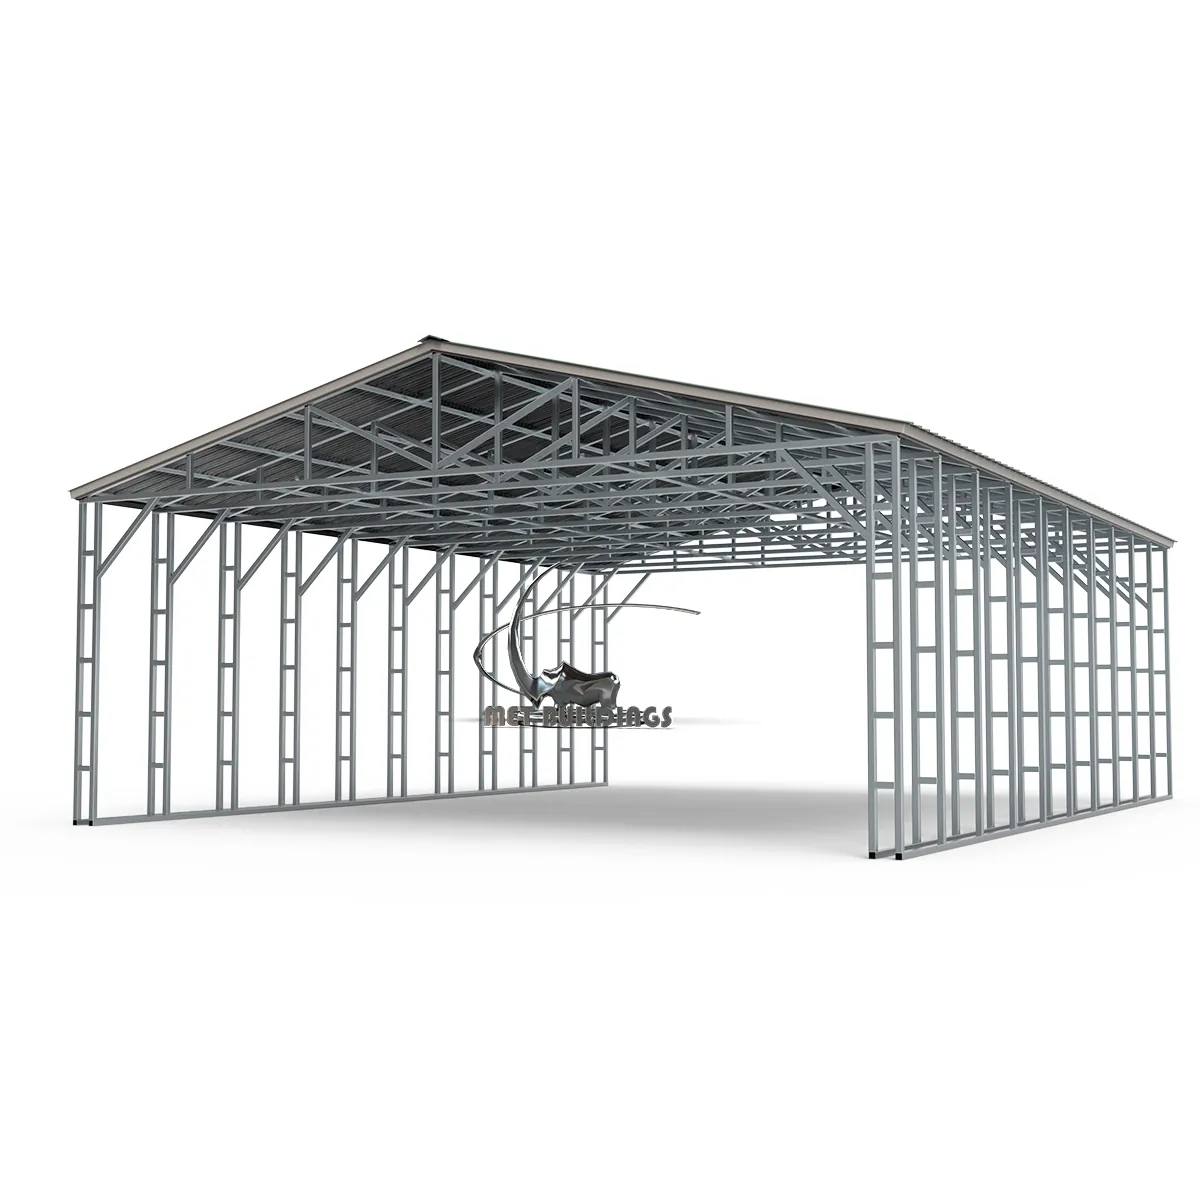
The 70x80 Barn Metal Building is a fully customizable steel structure designed for livestock shelters, grain storage, equipment storage, and commercial use. Built with 14-gauge tubing and 29-gauge metal sheets, this durable barn-style structure offers maximum security, ventilation, and weather resistance. Request a Free Quote today!
Specifications
- Dimensions
- 70 ft W x 80 ft L
- (1) Fully Enclosed End Wall
- For maximum protection
- (1) Gable End
- For enhanced airflow and ventilation
- (2) Fully Enclosed Side Walls
- For added weather protection
- (2) Fully Enclosed End Walls
- For increased security
- Total Width
- 70 feet (Main Unit + Lean-Tos)
- Main Unit Width
- 40 feet
- Lean-To Width
- 15 feet (each side)
- Length
- 80 feet
- Main Unit Height
- 16 feet
- Lean-To Height
- 12 feet
Customization & delivery
Discuss dimensions, openings, color choices and installation location with MetBuildings. Your final quote confirms what is included.
Talk to our team ↗