Commercial / 40WL042
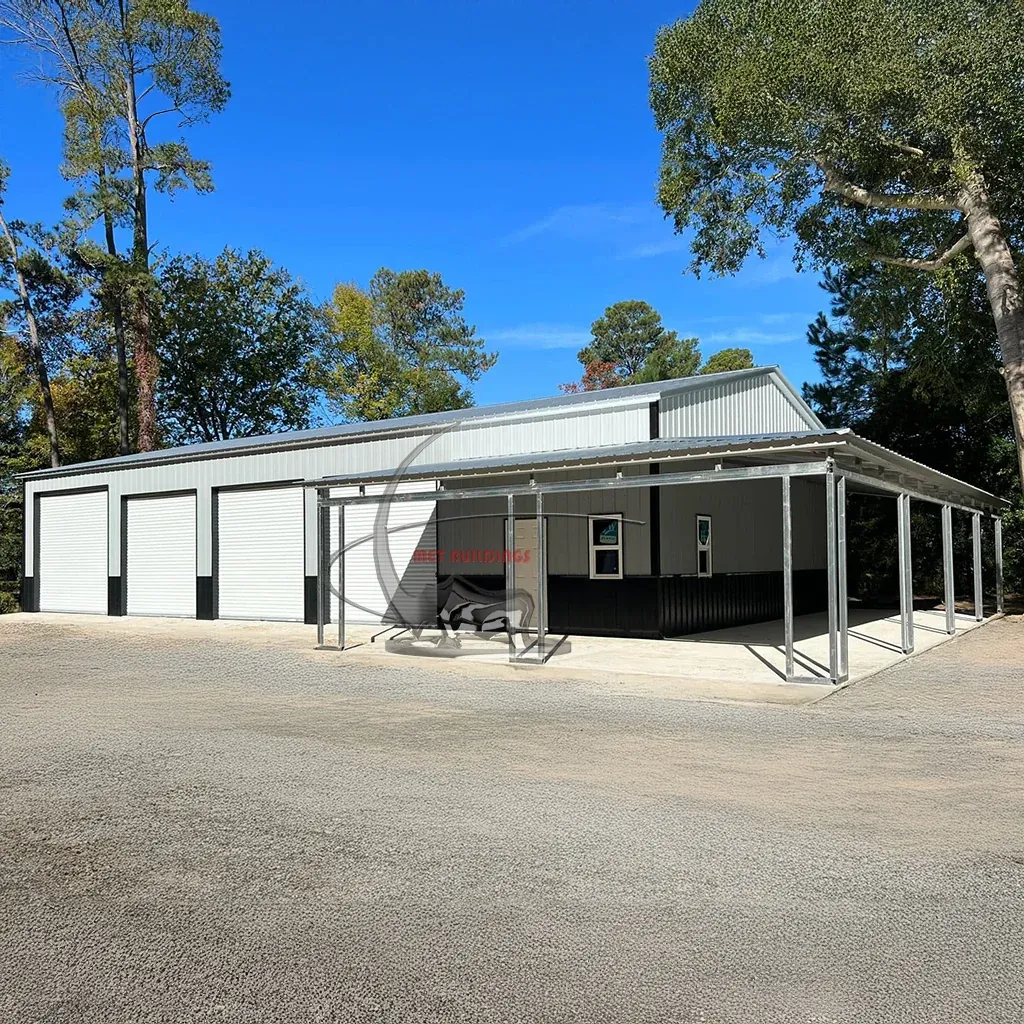
40x60 Metal Building with Wrap-Around Lean-Tos
40 × 60 ft
*Starting price. Final pricing varies by location and configuration; sales tax excluded.
BUILT AROUND YOUR PLANS
A closer look.
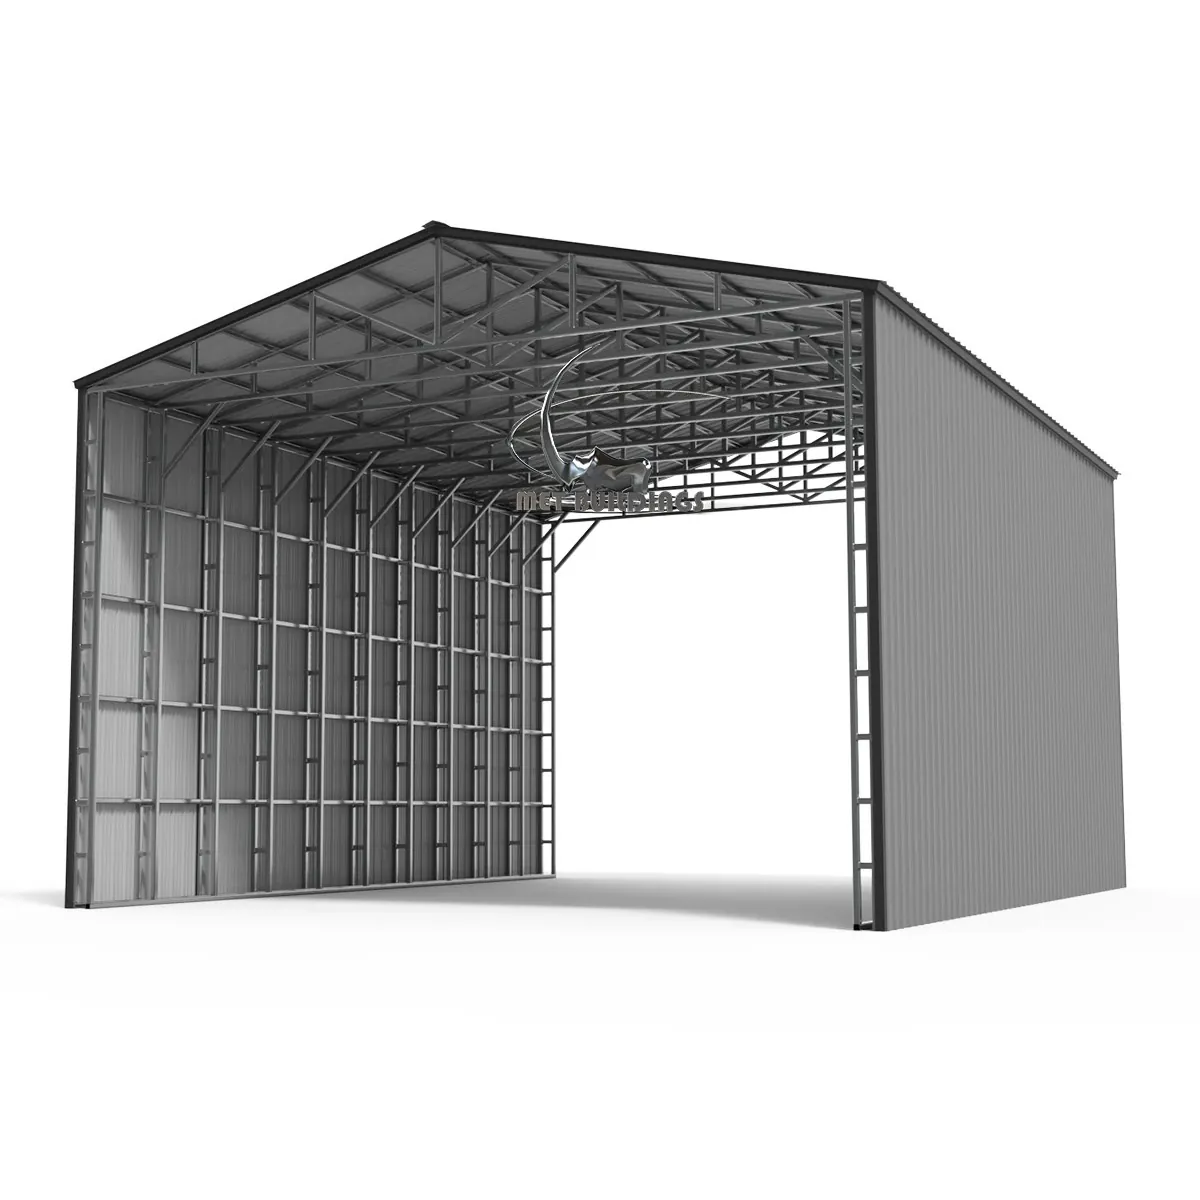
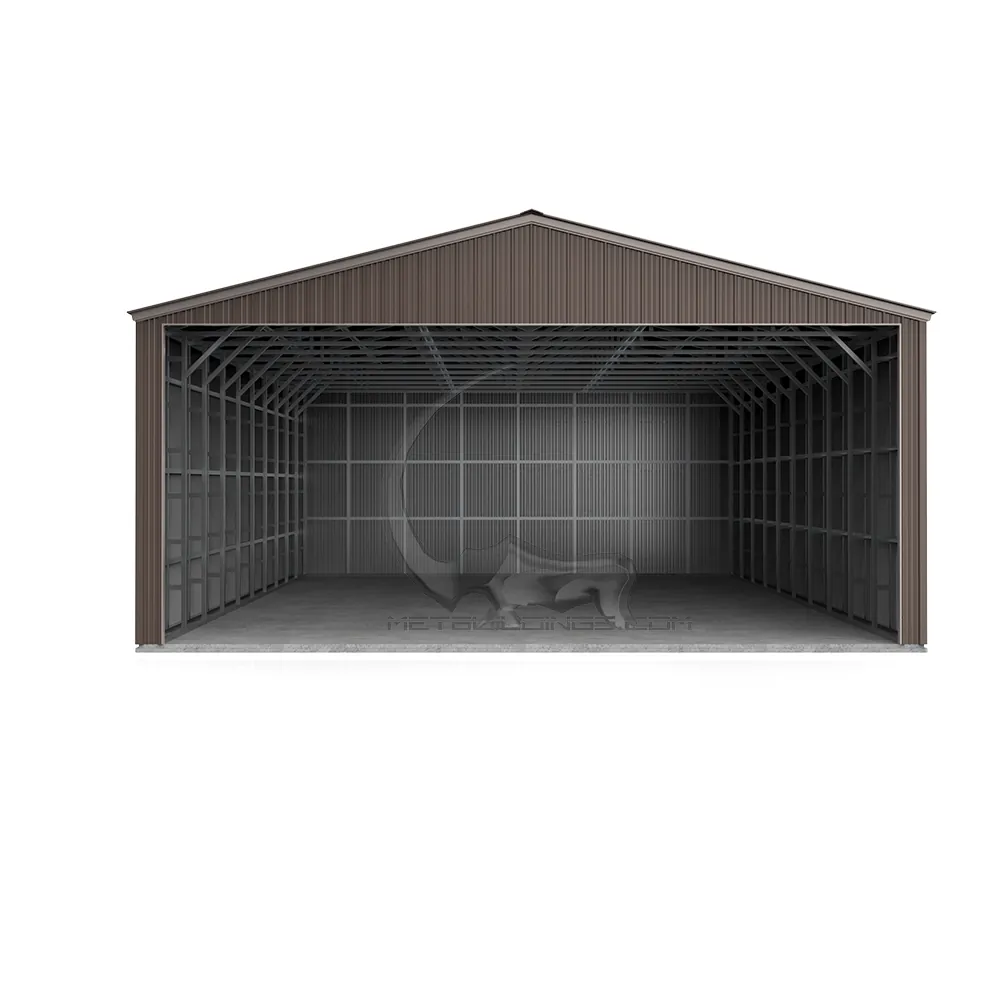
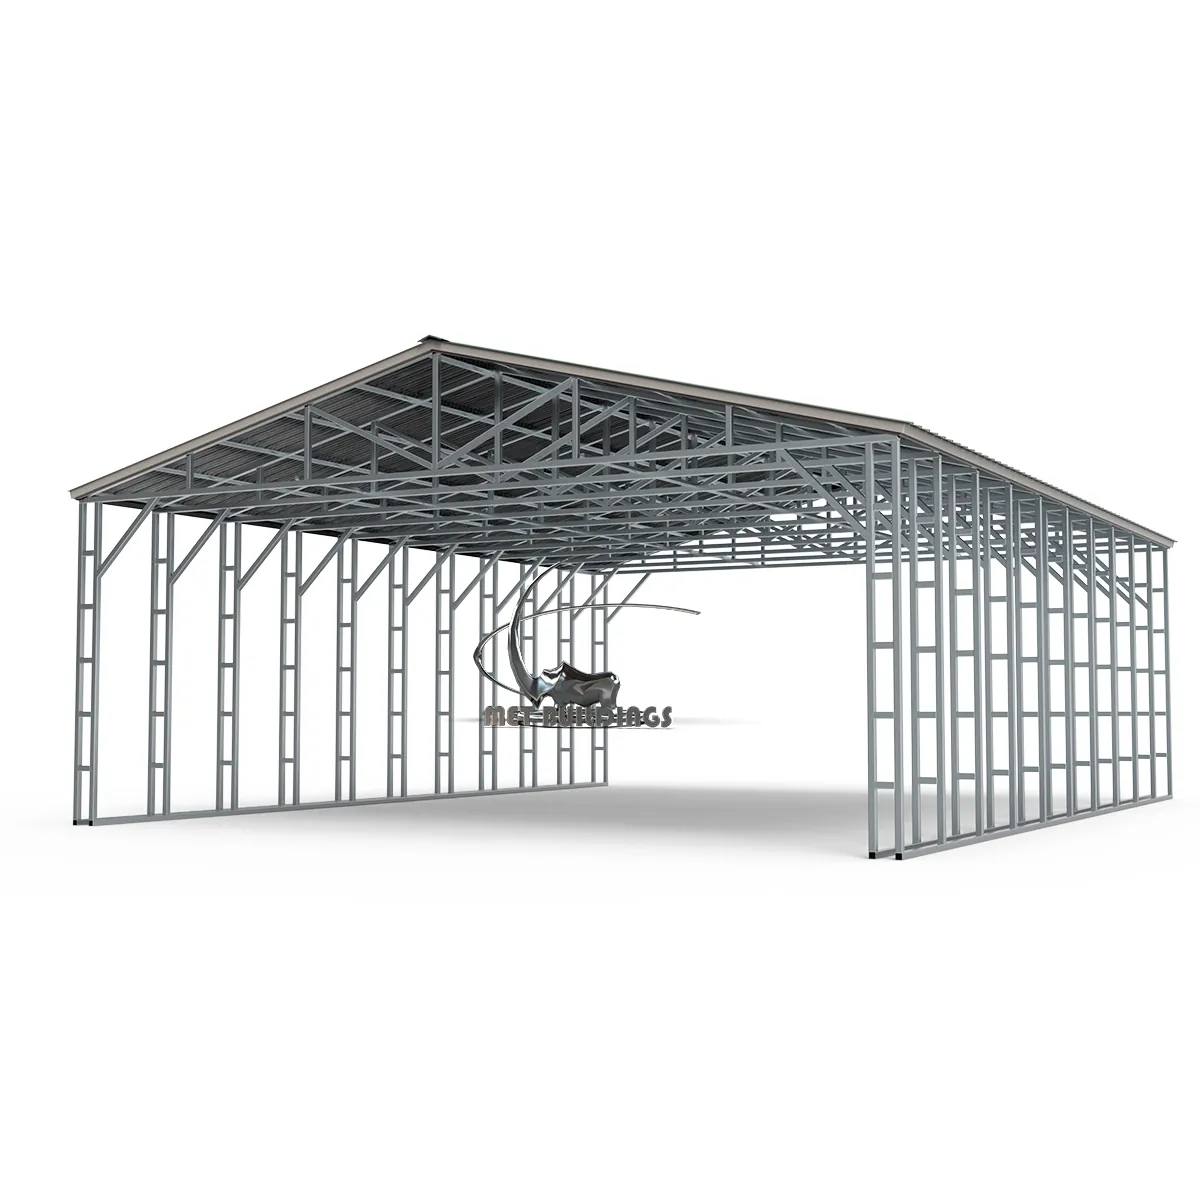
This 40x60 metal building with integrated wrap-around lean-tos offers maximum durability, versatility, and modern aesthetics. Engineered with 14-gauge steel framing, 29-gauge vertical panels, and a sleek two-tone finish, it provides superior protection for storage, workshops, business operations, or agricultural use.
Specifications
- Dimensions
- 40 ft W x 60 ft L
- 14-Gauge Steel
- 4 ft on-center framing for superior durability
- 29-Gauge Vertical Panels
- Designed for maximum weather resistance Fully Enclosed for Maximum Protection
- (2) Vertical Side Walls
- Enhances structural reinforcement & security
- (2) Vertical End Walls
- Ensures weatherproofing & modern aesthetics Multiple Entry Points for Easy Access
- (3) 10x10 Roll-Up Doors
- Ideal for vehicle or equipment access
- (1) 12x12 Roll-Up Door
- Perfect for larger machinery or oversized storage
- (3) 10x10 Side Entry Doors
- Multi-directional entry for various applications
- (1) 12x12 Side Entry Door
- Added convenience for frequent use
- (1) 36x80 Walk-In Door
- Secure pedestrian access Strategic Windows for Natural Light & Ventilation
- (2) 30x36 Windows
- Reduces energy use & improves airflow Sleek & Modern Two-Tone Exterior
Customization & delivery
Discuss dimensions, openings, color choices and installation location with MetBuildings. Your final quote confirms what is included.
Talk to our team ↗