Commercial / 54DL030
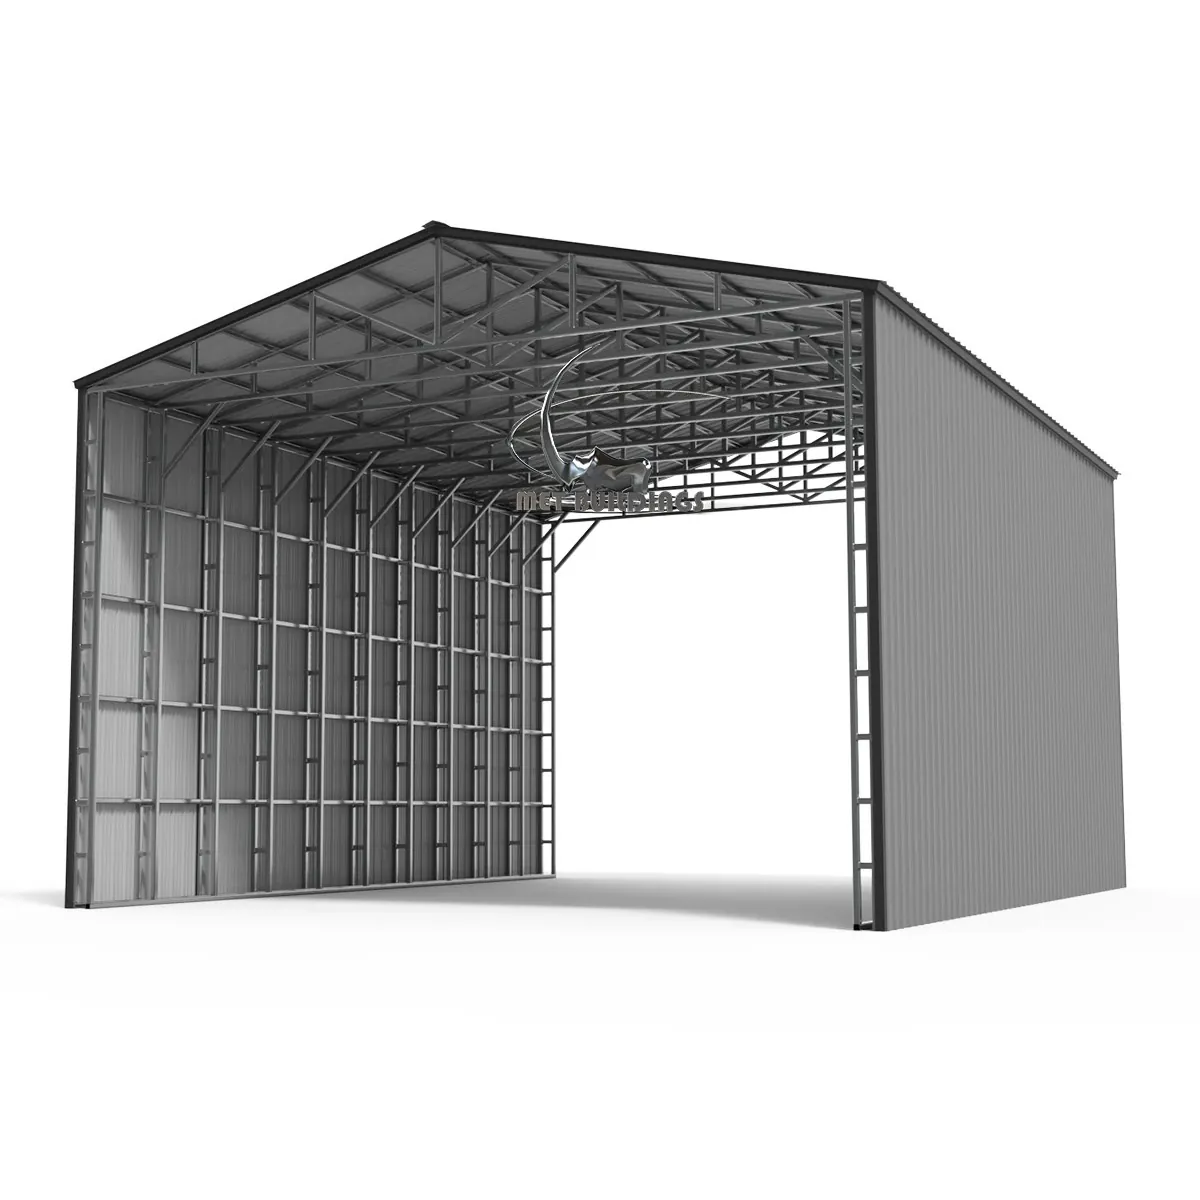
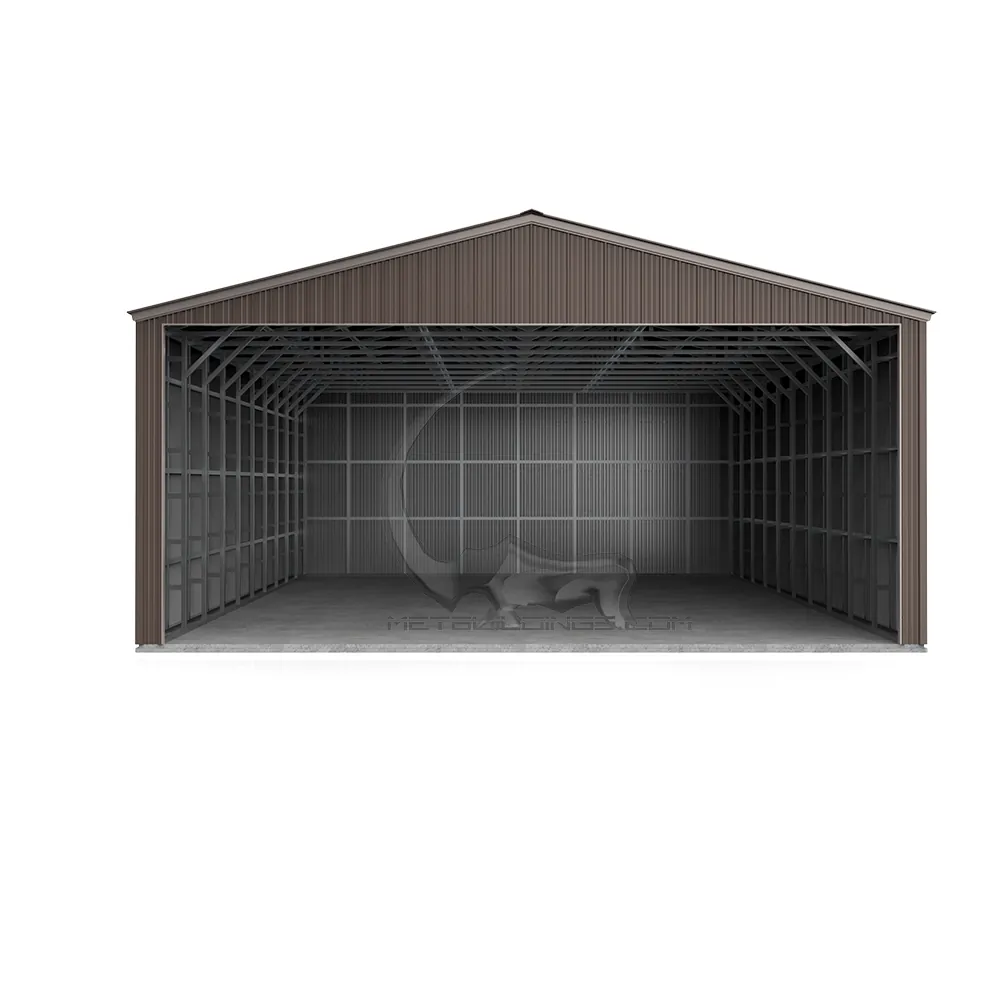
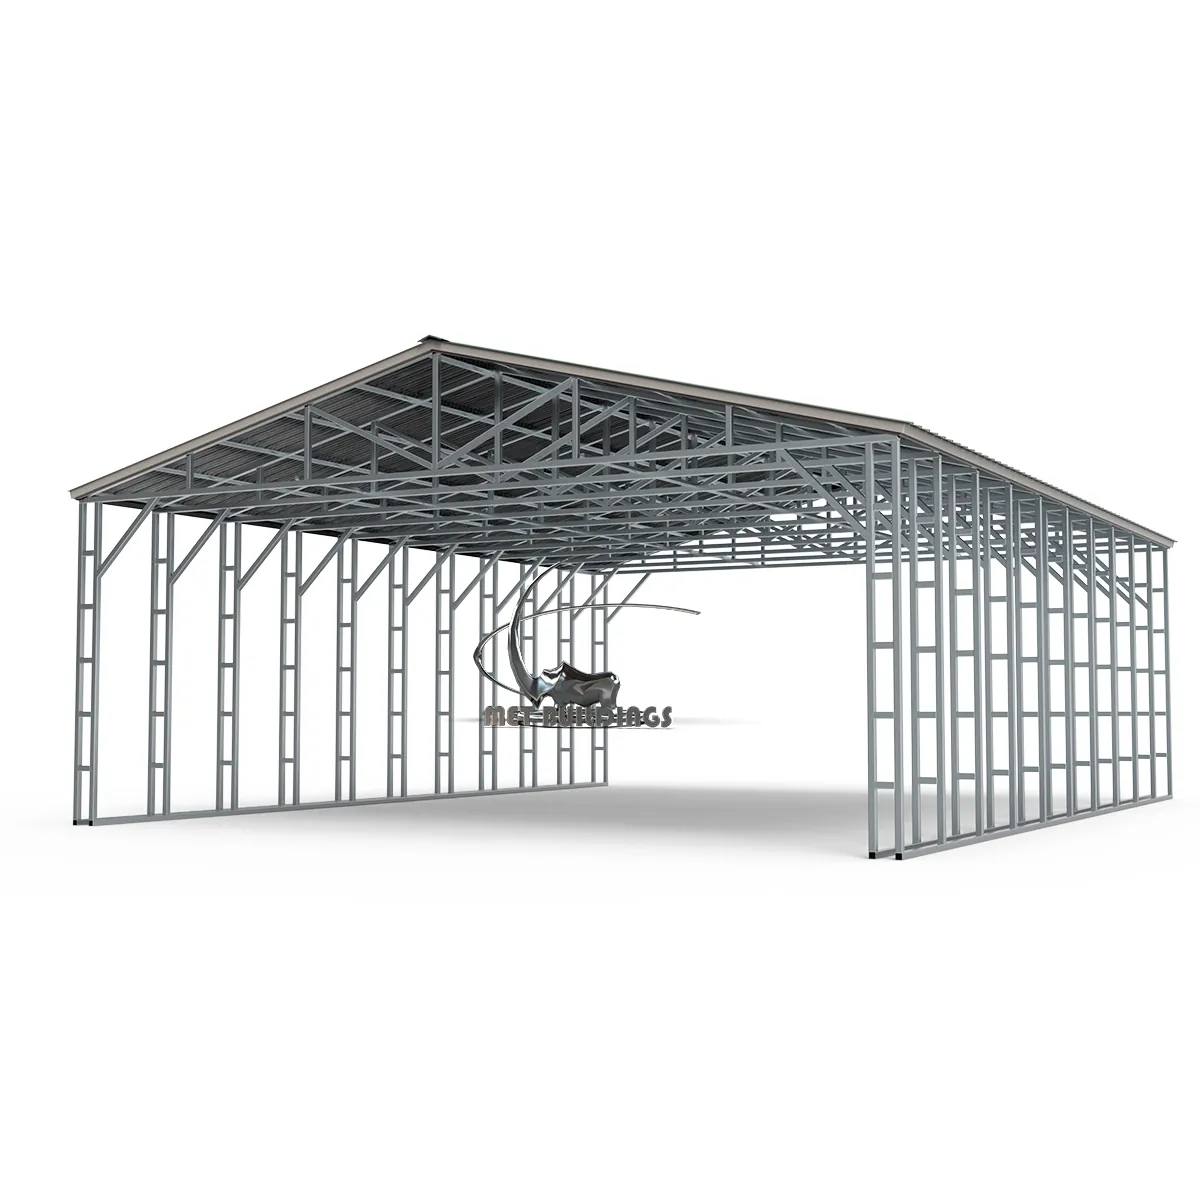
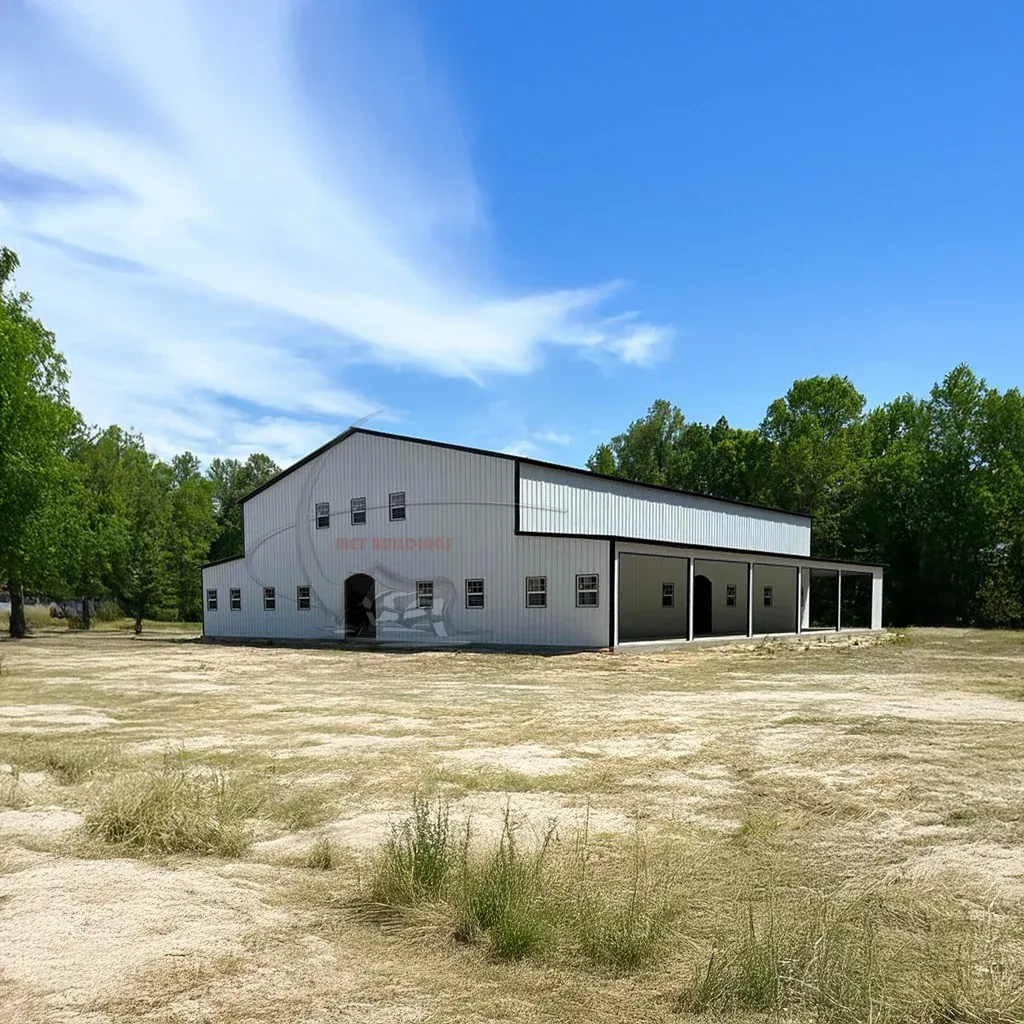
54x80 Metal Building with Dual Lean-Tos
54 × 80 × 20 ft
*Starting price. Final pricing varies by location and configuration; sales tax excluded.
BUILT AROUND YOUR PLANS
A closer look.
Contact our team to discuss the configuration and specifications of this building.
Specifications
- 14-Gauge Steel
- 4 ft on-center framing for maximum structural integrity
- 29-Gauge Vertical Panels
- Built for long-lasting durability & weather resistance Fully Enclosed for Maximum Protection
- (1) 6x10 Frame-Out
- Ready for large door installation
- (1) 6x10 Side Entry Door
- Secure & convenient pedestrian access
- (23) 30x36 Windows
- Allows natural light & ventilation while maintaining energy efficiency Dual Lean-To Extensions for Extra Space
- Size
- 12 ft W x 80 ft L x 10 ft height
- Fully Enclosed Design
- Includes 2 Vertical Side Walls & 4 Vertical End Walls
- Main Unit Size
- 54 ft W x 80 ft L x 20 ft height
Customization & delivery
Discuss dimensions, openings, color choices and installation location with MetBuildings. Your final quote confirms what is included.
Talk to our team ↗