Commercial / 60IN046
60x100 Insulated Metal Building
60 × 100 × 20 ft
*Starting price. Final pricing varies by location and configuration; sales tax excluded.
BUILT AROUND YOUR PLANS
A closer look.
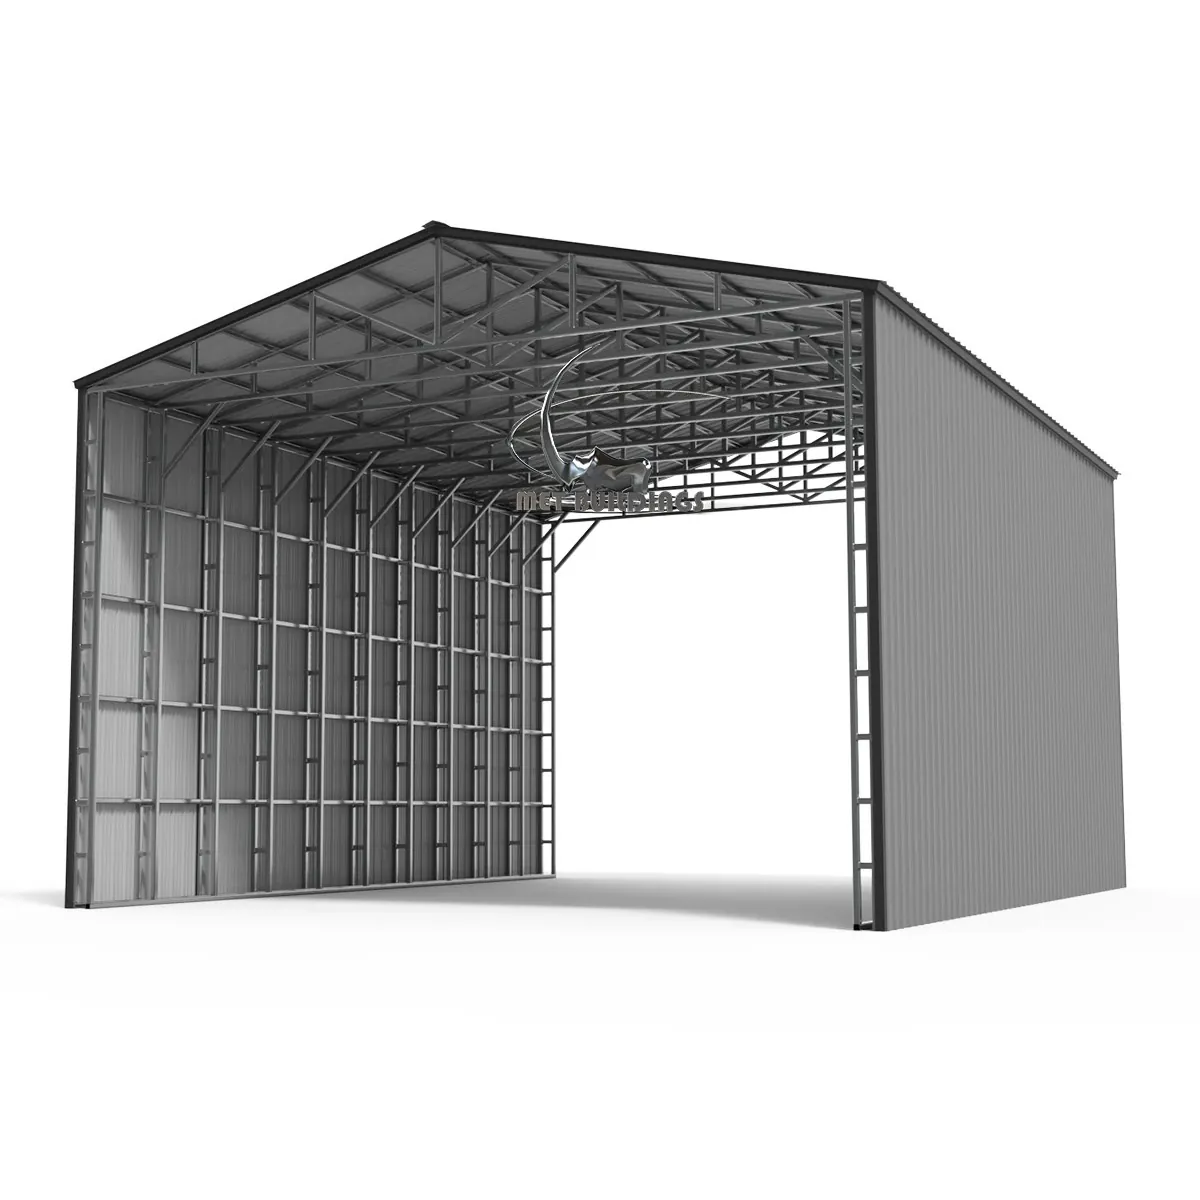
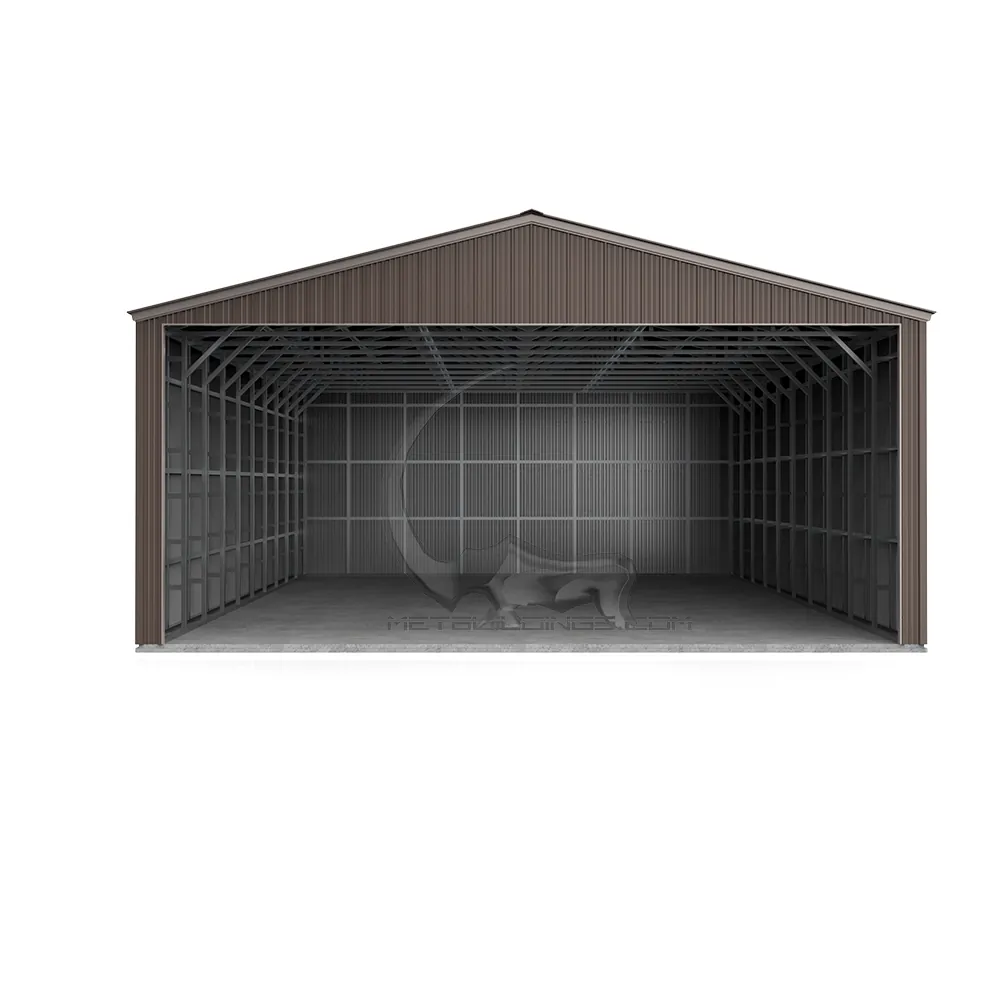
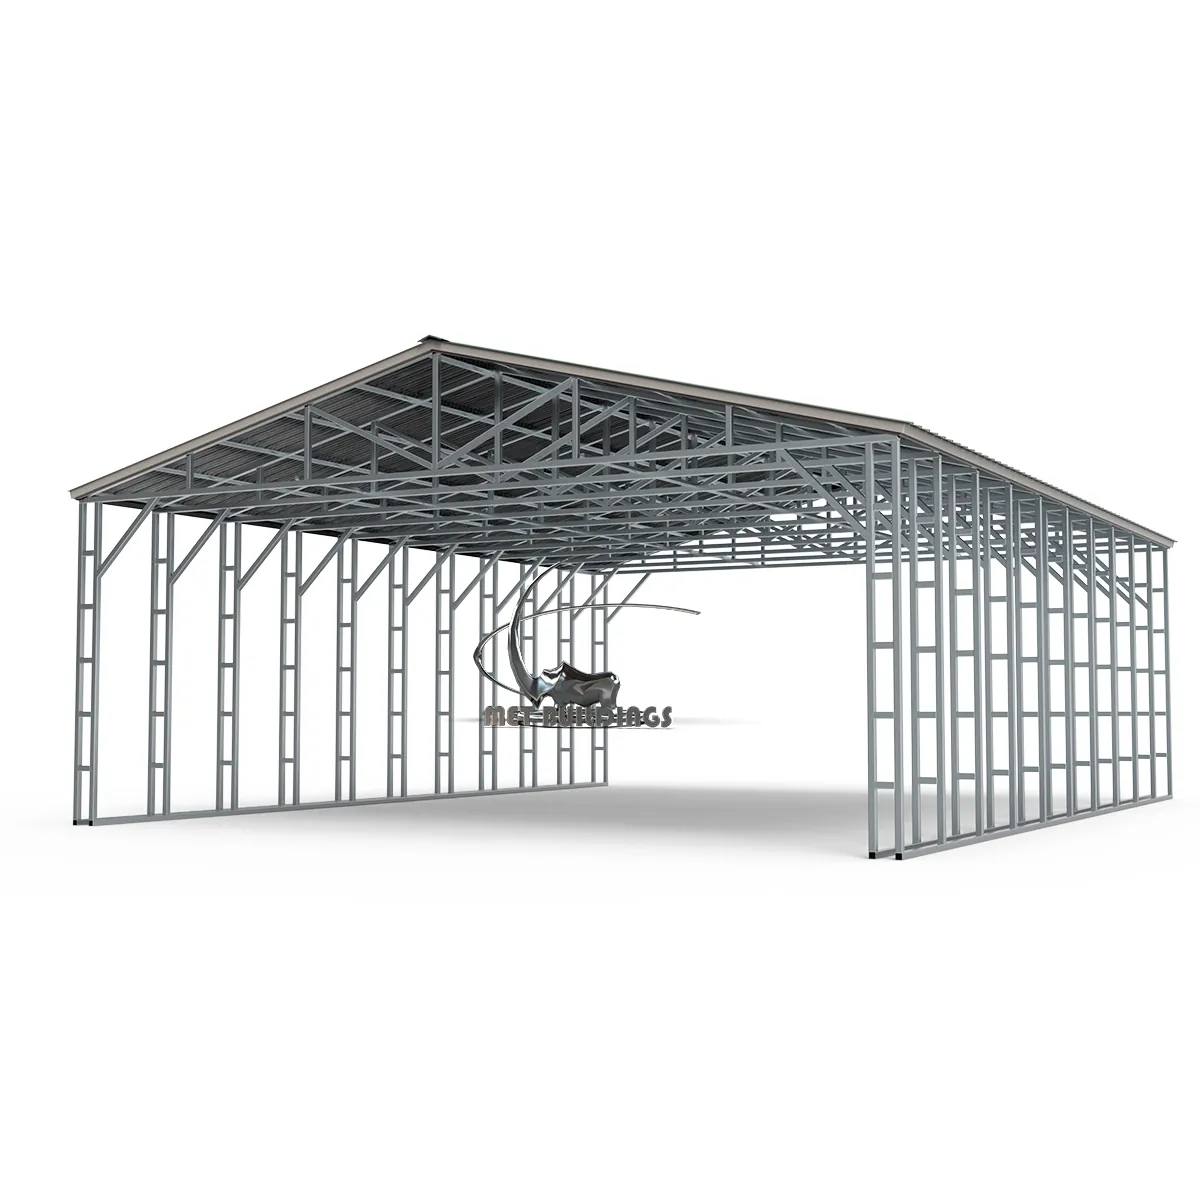
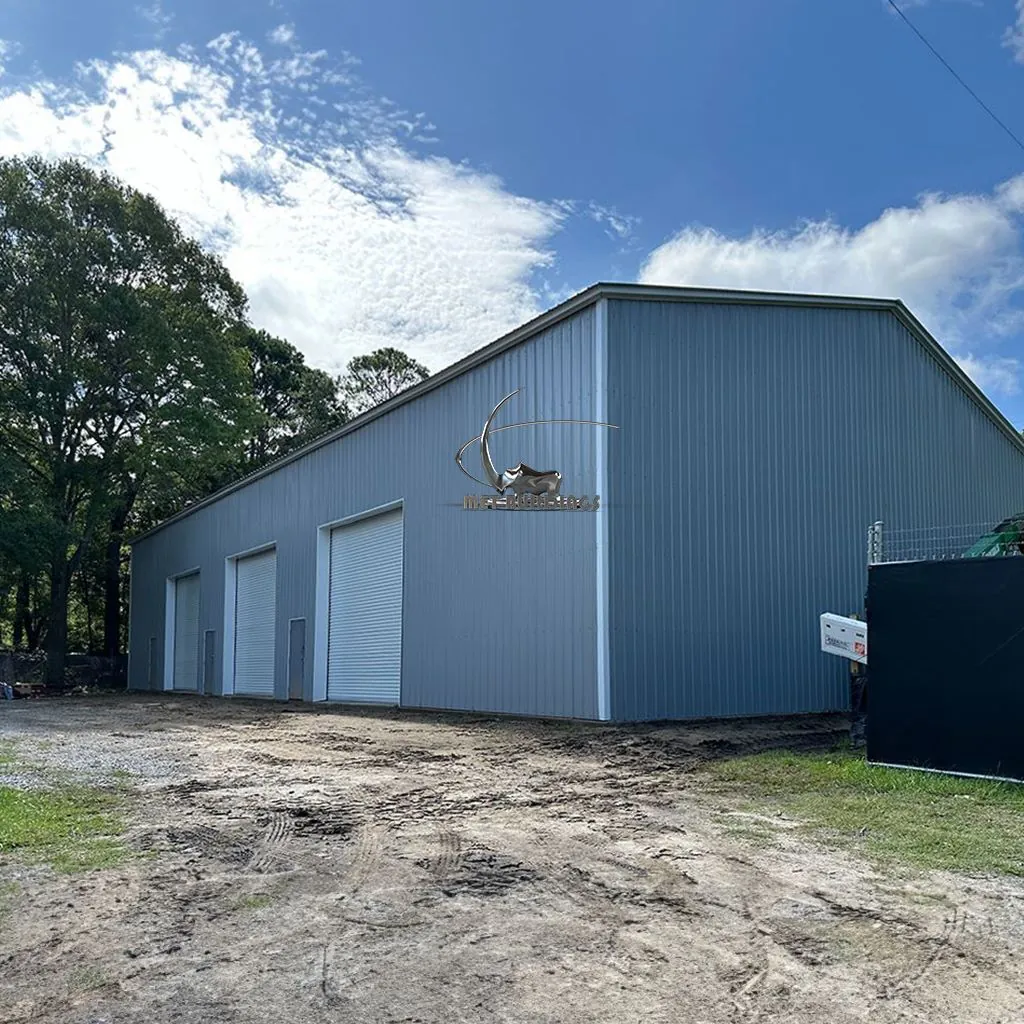
This 60x100 metal building is engineered for industrial, commercial, or agricultural use, offering maximum durability, insulation, and space efficiency. Built with 14-gauge steel framing and 29-gauge vertical panels, it withstands harsh weather conditions while providing ample room for storage, workshops, or manufacturing.
Specifications
- Dimensions
- 60 ft W x 100 ft L x 20 ft side height
- Framing
- 14-gauge steel, 4ft on-center spacing for structural integrity
- Panels
- 29-gauge vertical steel panels for maximum durability
- 2 Vertical Side Walls
- Ensures complete protection from external elements.
- 2 Vertical End Walls
- Enhances stability, insulation, and aesthetics.
- 4 Certified Roll-Up Doors (16ft x 16ft)
- Wide entry points for large trucks, heavy machinery, or warehouse operations.
- 3 Walk-In Doors (36" x 80")
- Allows easy access for personnel & small equipment.
- 7 Window Frame-Outs (36" x 48")
- Optional natural lighting & ventilation enhancements.
- Double Bubble Insulation
- Installed on roof, sides, and ends.
Customization & delivery
Discuss dimensions, openings, color choices and installation location with MetBuildings. Your final quote confirms what is included.
Talk to our team ↗