Garages / 24VR076
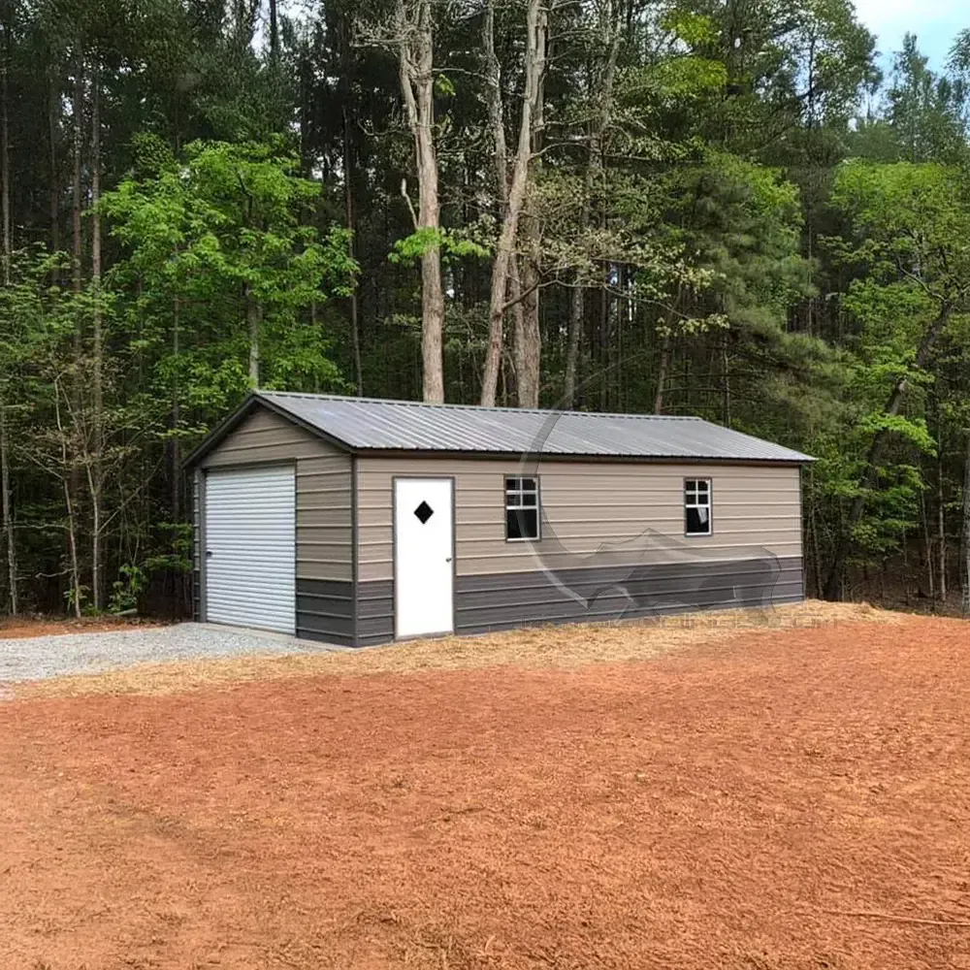
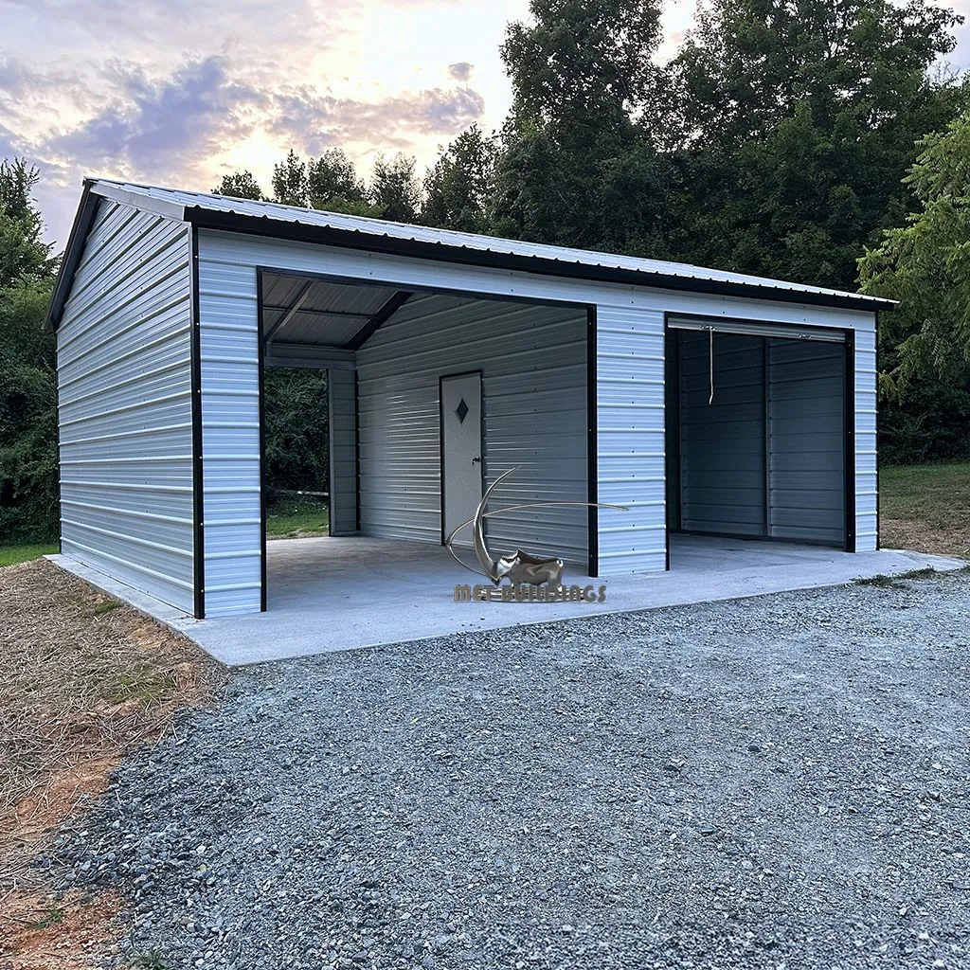
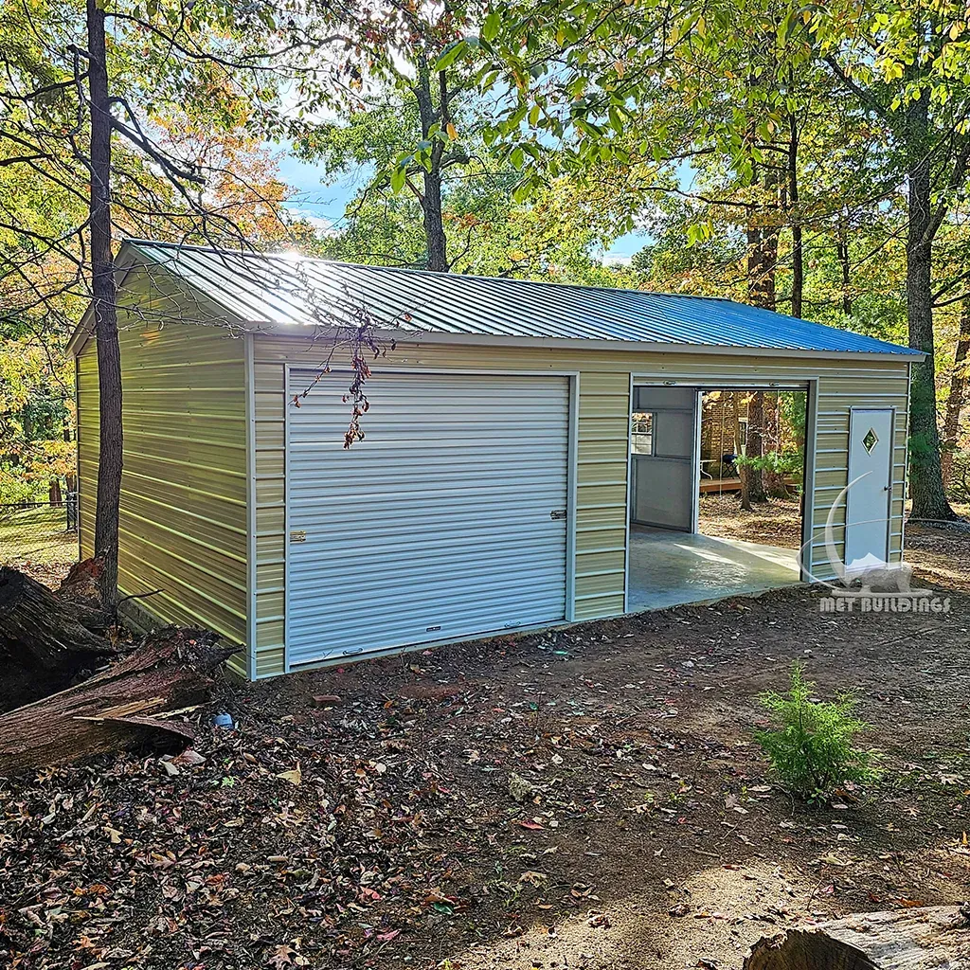
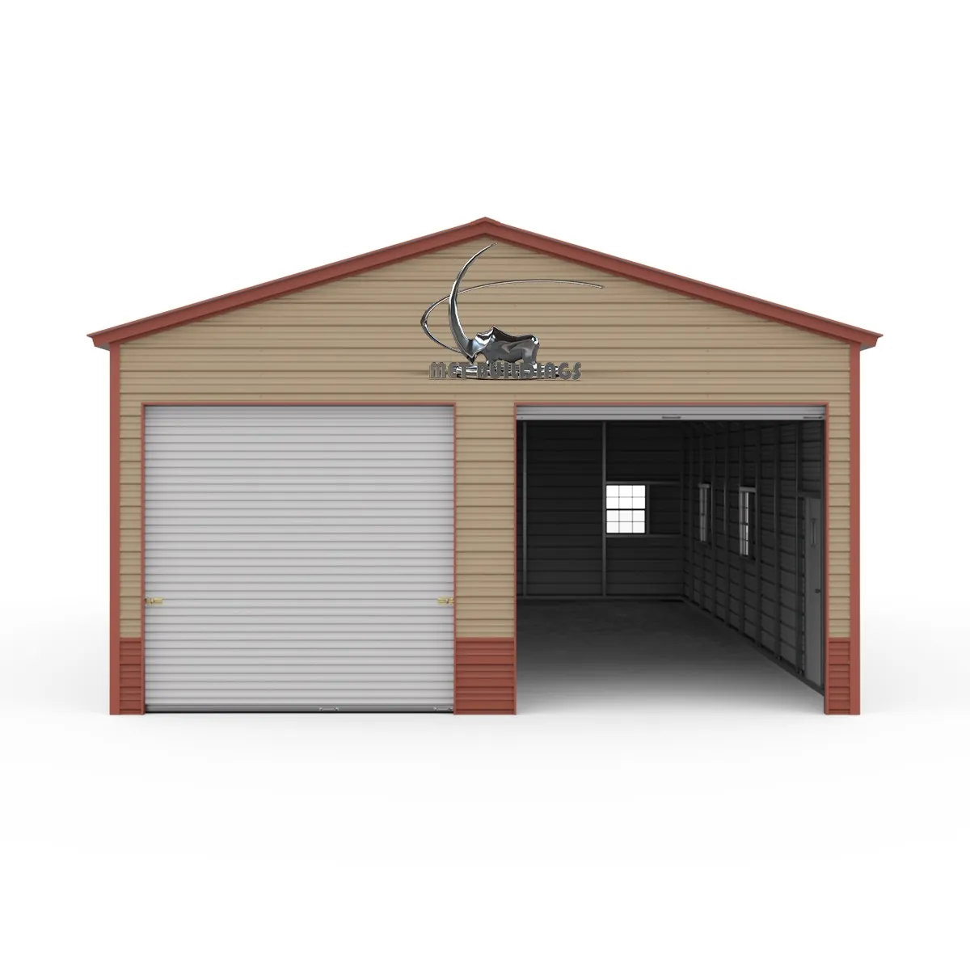
Steel Garage 24x50 with Vertical Roof and Custom Access Points
24 × 50 × 12 ft
*Starting price. Final pricing varies by location and configuration; sales tax excluded.
BUILT AROUND YOUR PLANS
A closer look.
Steel garages offer durable, versatile, and customizable solutions for vehicle storage, workshops, and more. Built to last with premium materials, they provide unmatched protection and functionality.
Specifications
- Frame & Panels
- Built with a sturdy 14-gauge steel frame spaced 5 ft on center, paired with durable 29-gauge steel panels for long-lasting protection against the elements.
- Roof Style
- Vertical roof design ensures efficient water and debris runoff
- Main Unit Dimensions
- 24 ft W x 50 ft L x 12 ft height
- Panel Orientation
- Horizontal panels on both sides and ends for a clean, modern look.
- Garage Doors
- (2) 10 ft Width x 10 ft Height roll-up garage doors for convenient vehicle entry.
- Walk-In Doors
- (2) 36" x 80" walk-in doors for easy access.
- Roof Styles
- Choose from vertical, boxed-eave, or regular roof designs for maximum durability and aesthetic appeal.
- Vertical Roof
- Ideal for areas with heavy rainfall or snow, as it facilitates water and debris runoff.
Customization & delivery
Discuss dimensions, openings, color choices and installation location with MetBuildings. Your final quote confirms what is included.
Talk to our team ↗