Barns / 26IW067
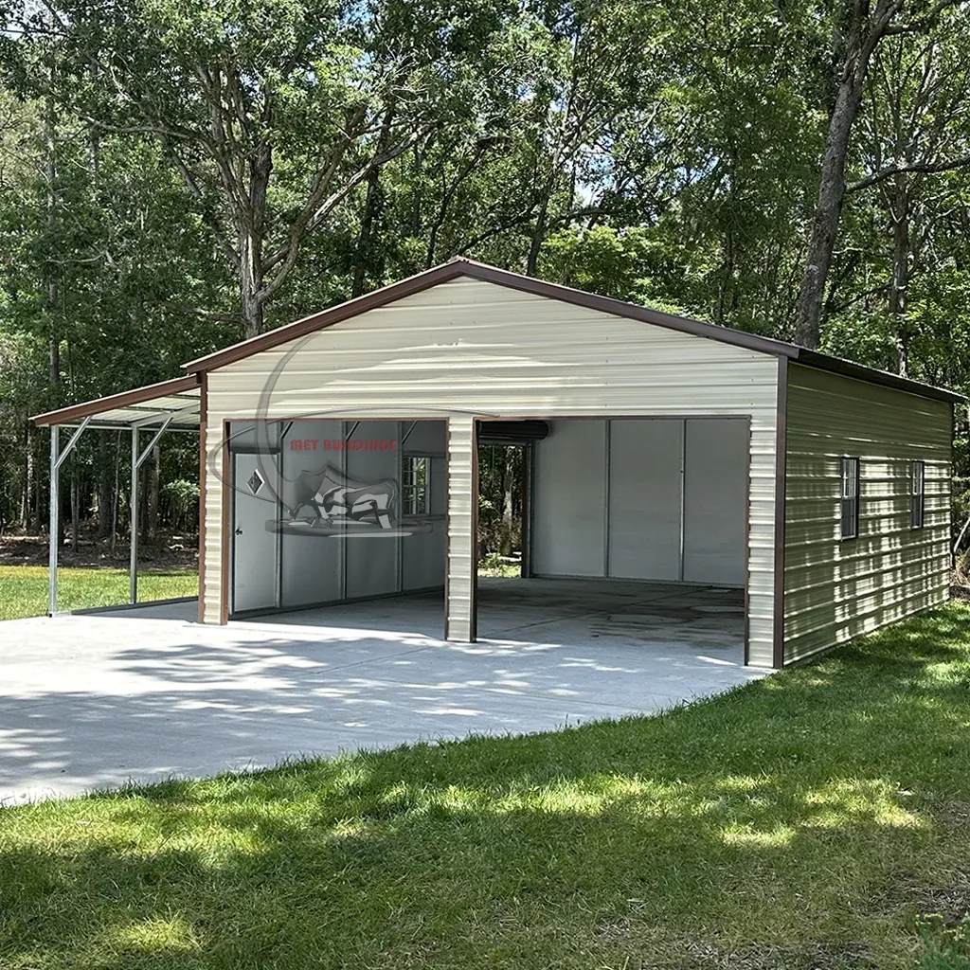
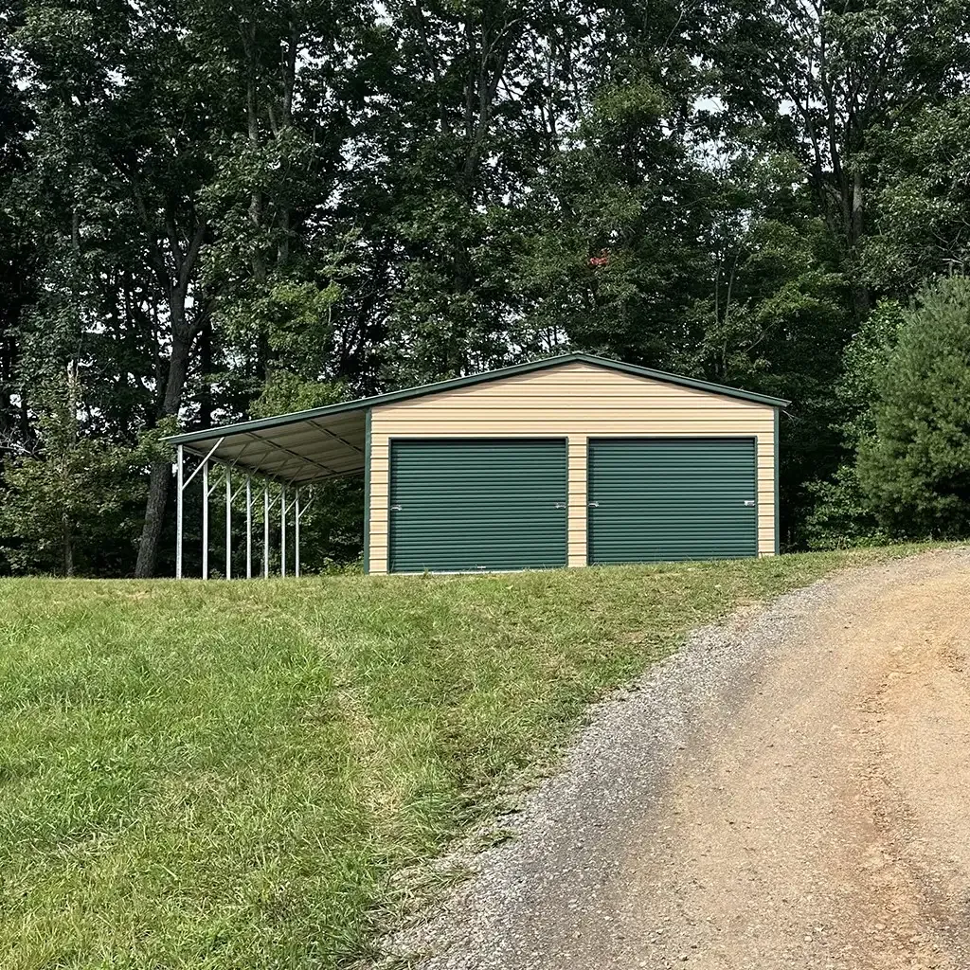
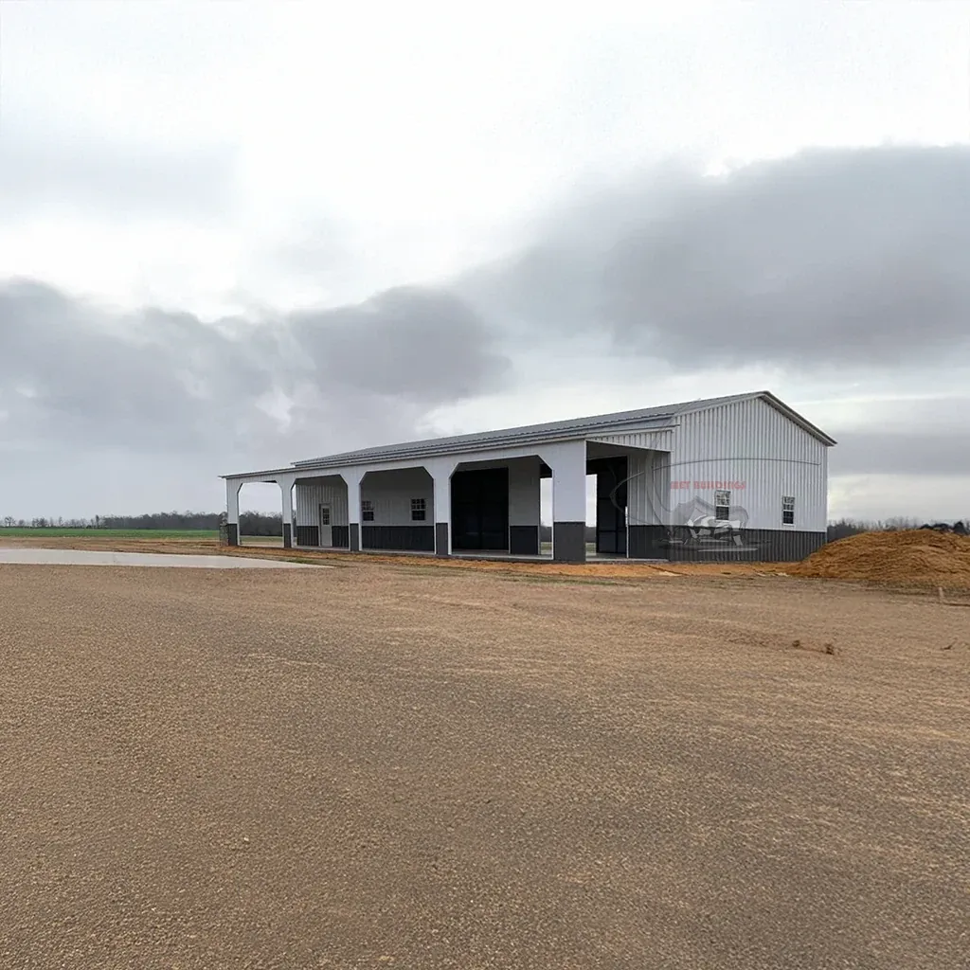
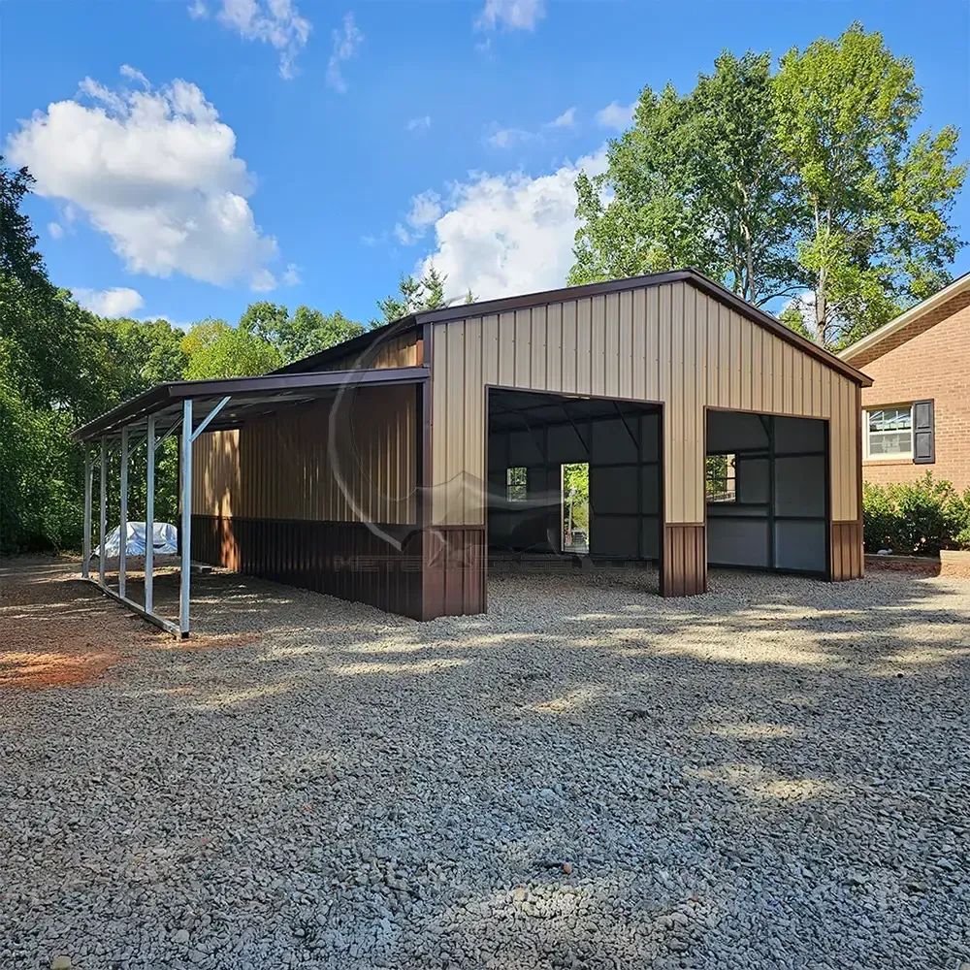
26x35 Insulated Steel Building with Wainscot & Lean-To
26 × 35 × 11 ft
*Starting price. Final pricing varies by location and configuration; sales tax excluded.
BUILT AROUND YOUR PLANS
A closer look.
Contact our team to discuss the configuration and specifications of this building.
Specifications
- 36x80 Frame-Out
- Prepped for walk-in door installation
- 10x9 Frame-Outs
- Ready for roll-up doors
- Size
- 26 ft W x 35 ft L x 11 ft height
- Wainscot Detailing
- Vertical panels on side & end walls for an upgraded look & strength
Customization & delivery
Discuss dimensions, openings, color choices and installation location with MetBuildings. Your final quote confirms what is included.
Talk to our team ↗