Barns / 36CB018
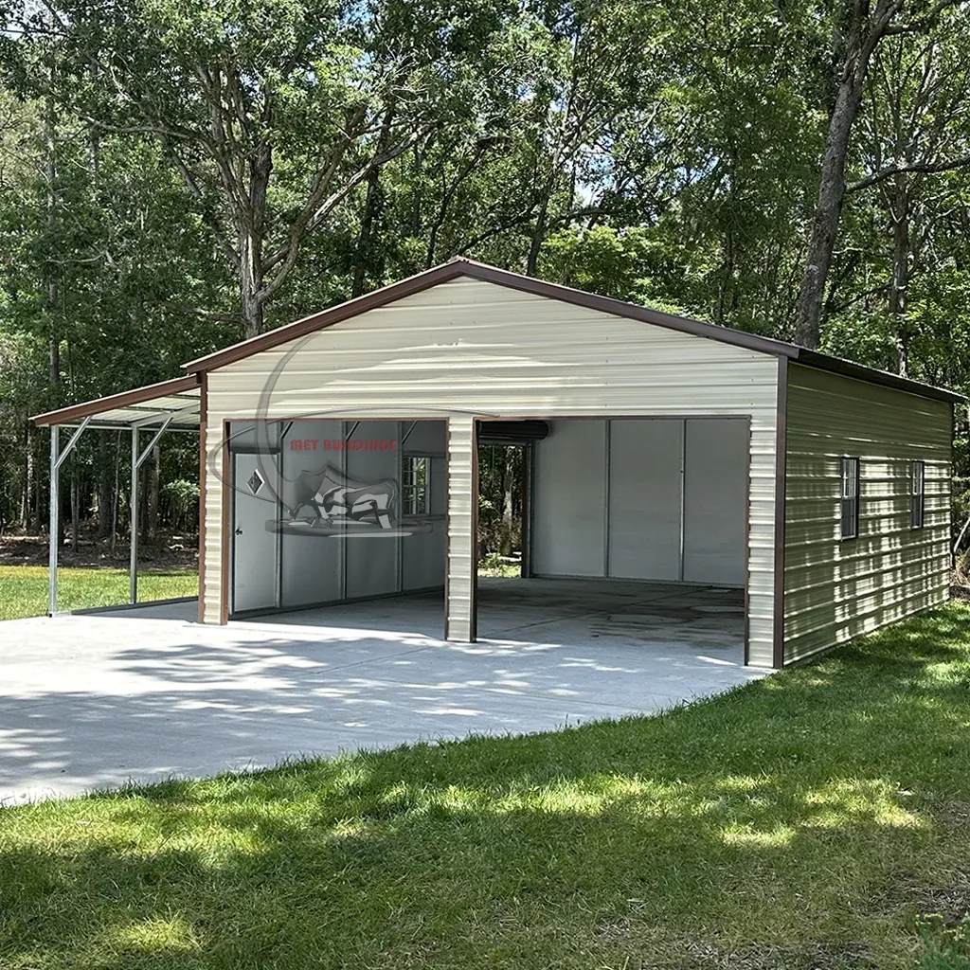
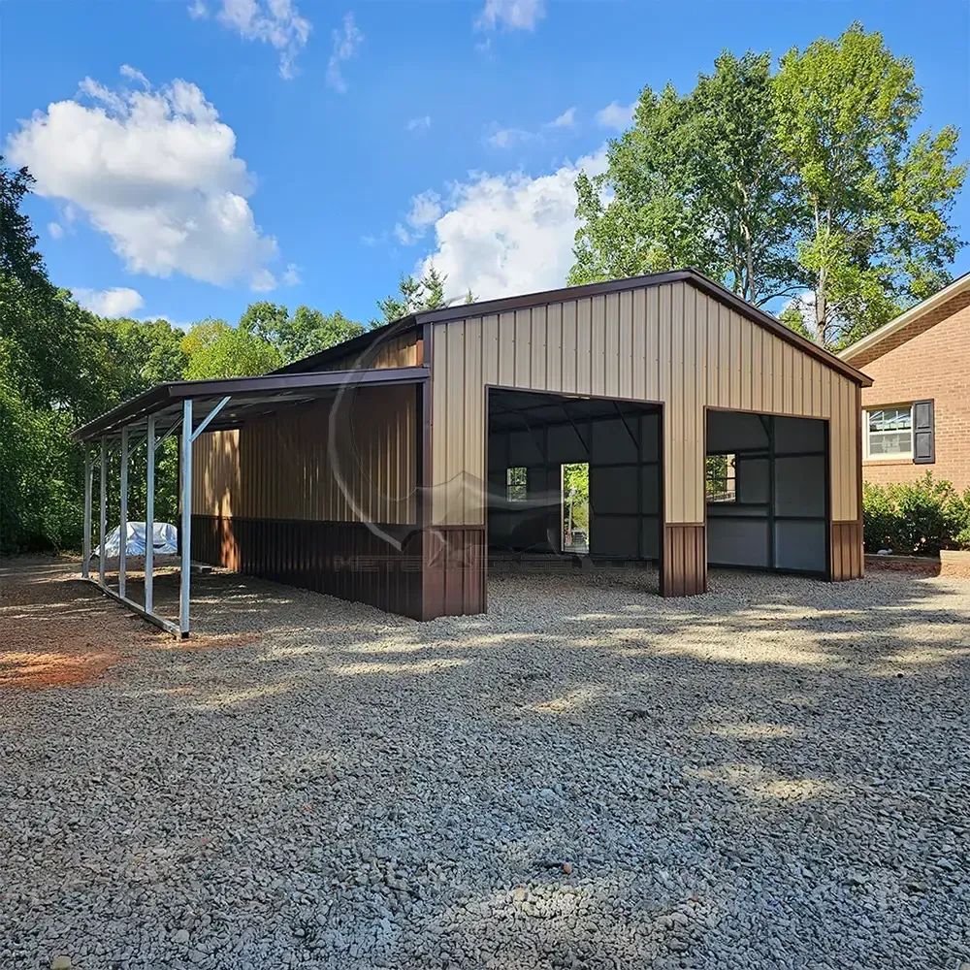
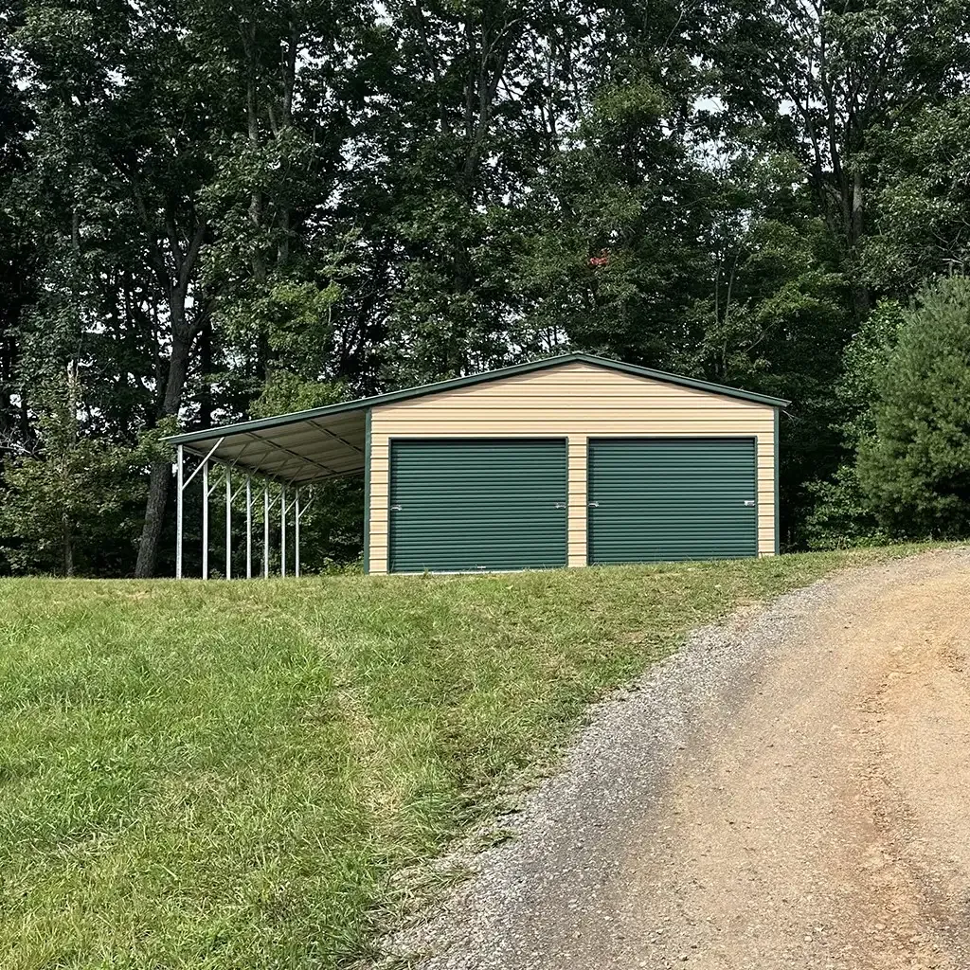
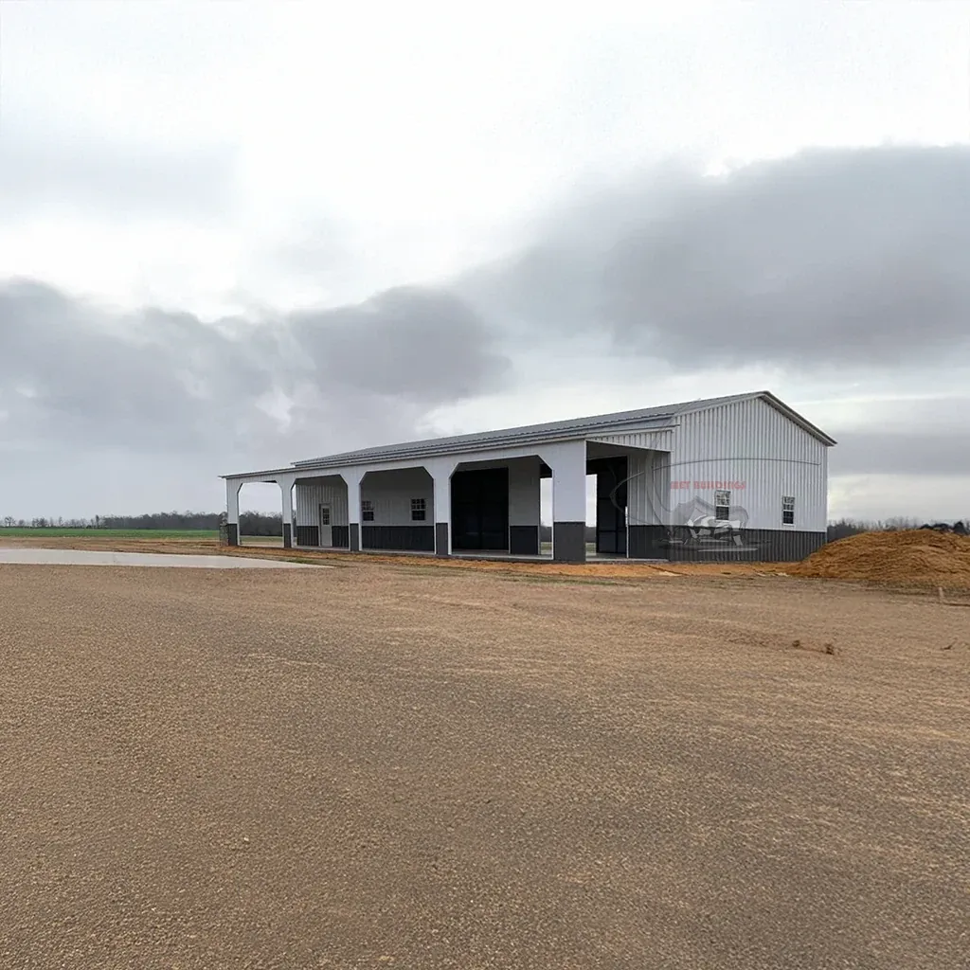
Custom 36x60 Steel Barns
36 × 60 × 13 ft
*Starting price. Final pricing varies by location and configuration; sales tax excluded.
BUILT AROUND YOUR PLANS
A closer look.
Steel barn structures are designed to provide unmatched durability, versatility, and protection for agricultural, residential, and commercial needs. With their high-strength steel frames and weather-resistant panels, these barns ensure reliable performance in any climate, offering customizable options to meet your specific requirements
Specifications
- Width
- 24 ft
- Length
- 60 ft
- Side Height
- 13 ft
- Frame Spacing
- 5 ft on center
- Steel Frame
- 14-gauge
- Steel Panels
- 29-gauge
- Enclosed Areas
- 2 side walls and 2 end walls (vertical panels)
- Entries
- 3 side entries (12x10 ft)
- Windows
- 5 windows (30x30 inches)
- Height
- 10 ft
Customization & delivery
Discuss dimensions, openings, color choices and installation location with MetBuildings. Your final quote confirms what is included.
Talk to our team ↗